
Designing a Kitchen With Taj Mahal Quartzite: Ideas From a Wisconsin Home
Some kitchens are beautiful because of one dramatic feature. Others stay with you because every detail feels as though it belongs.
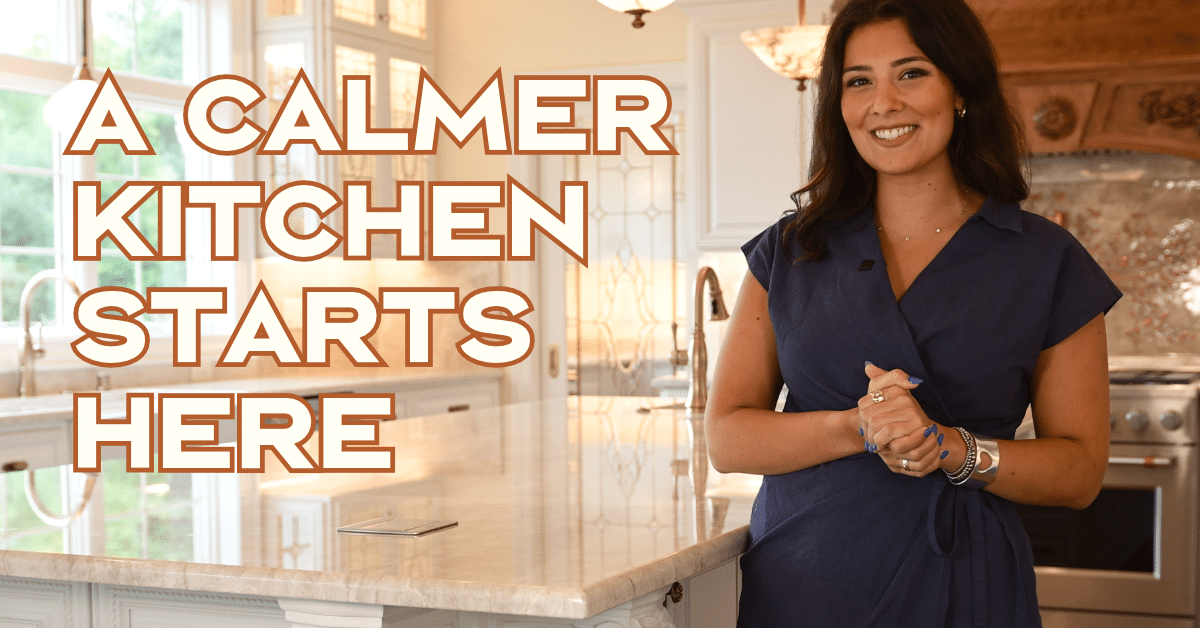
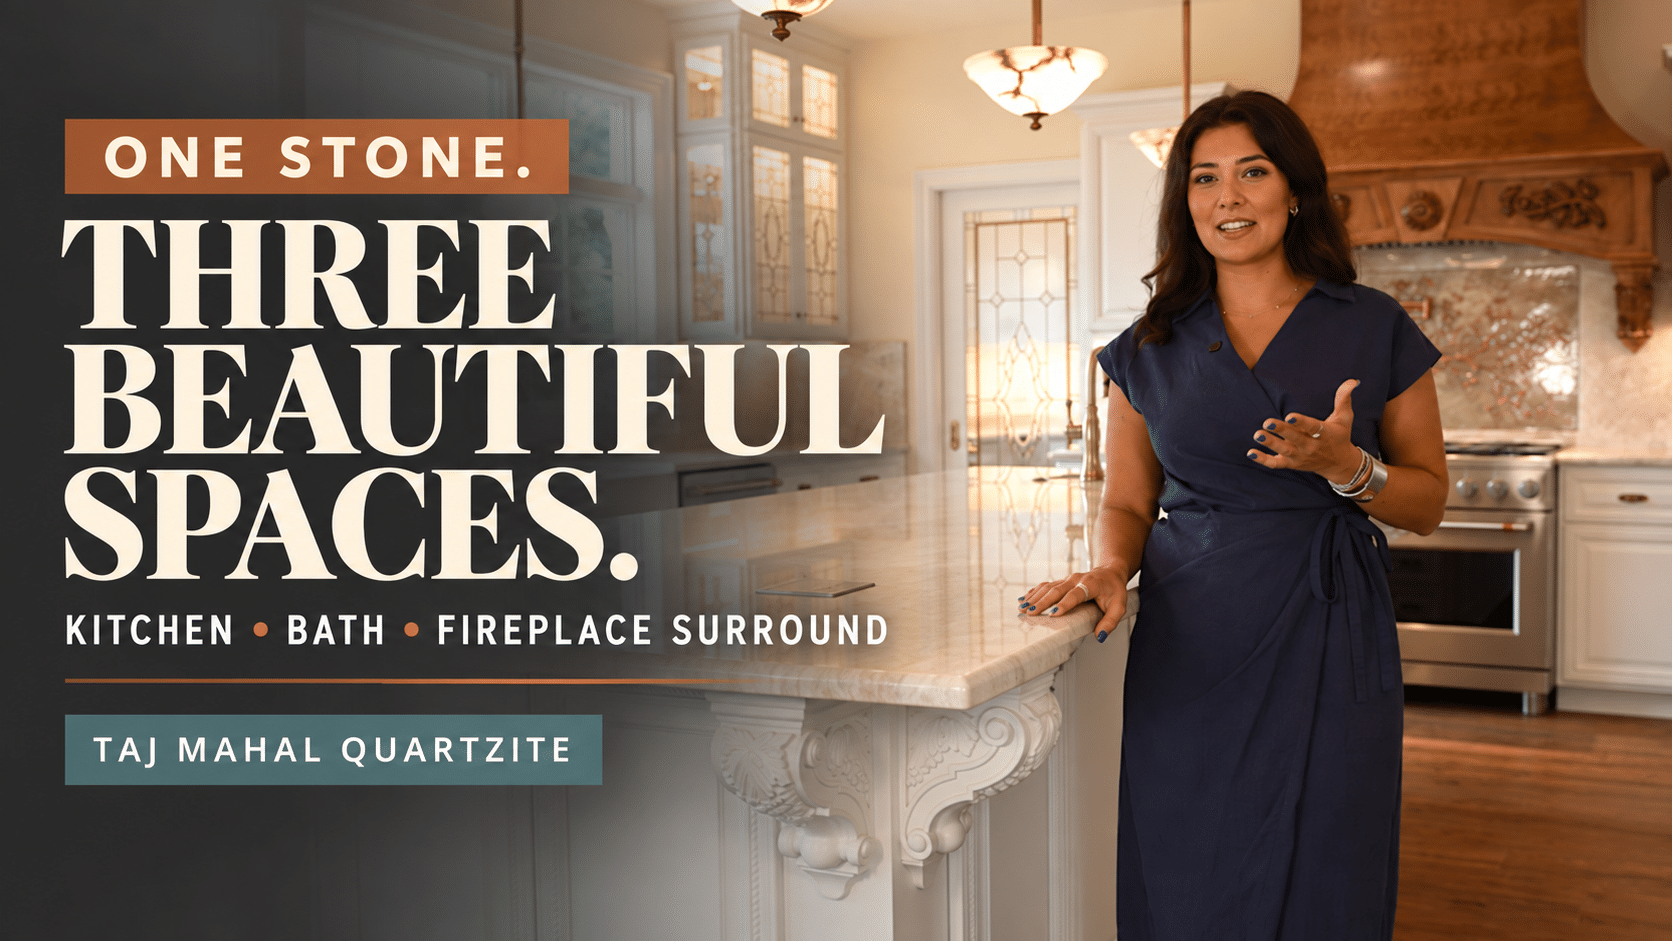
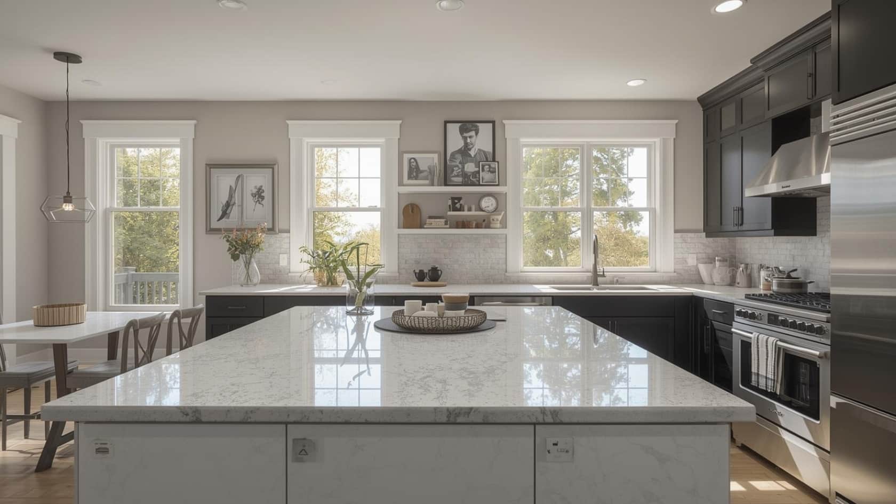
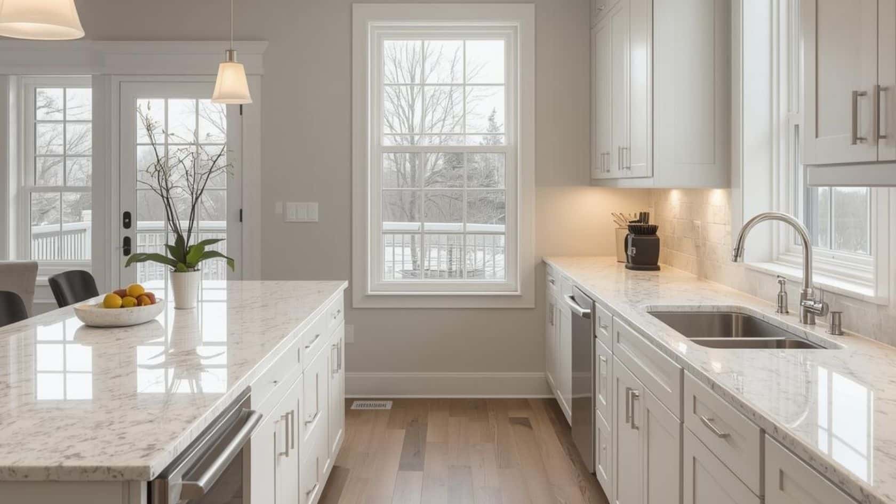
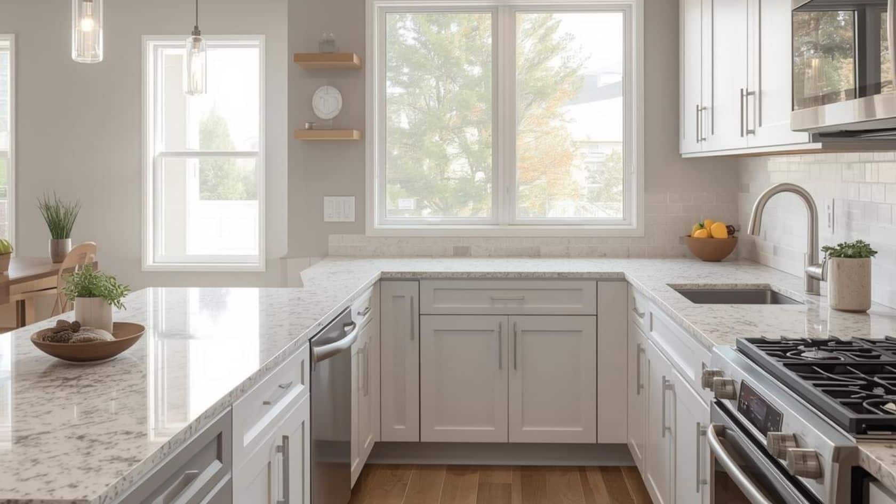
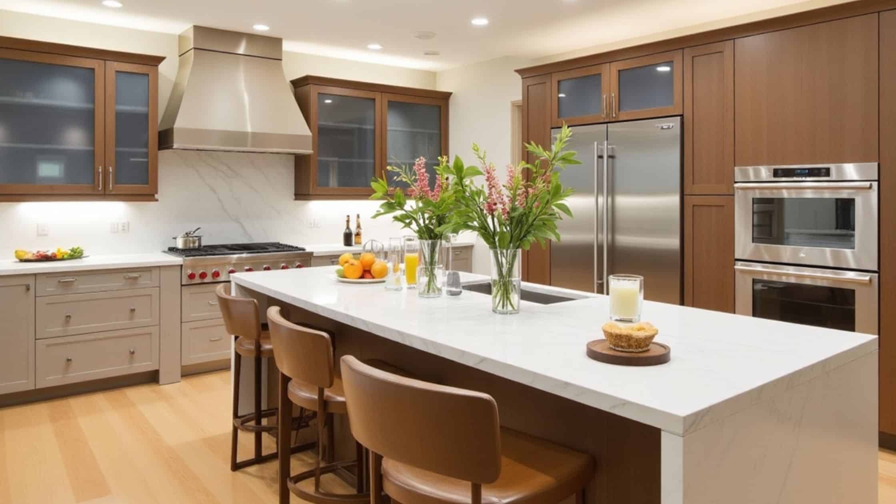
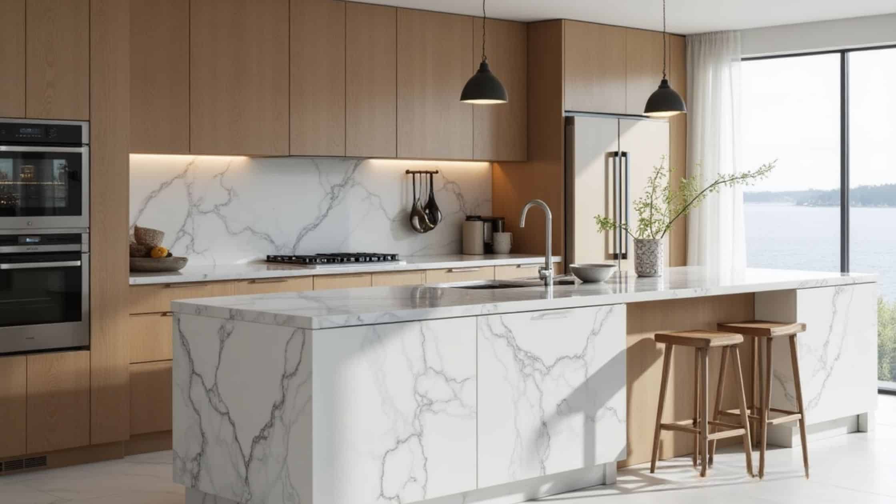
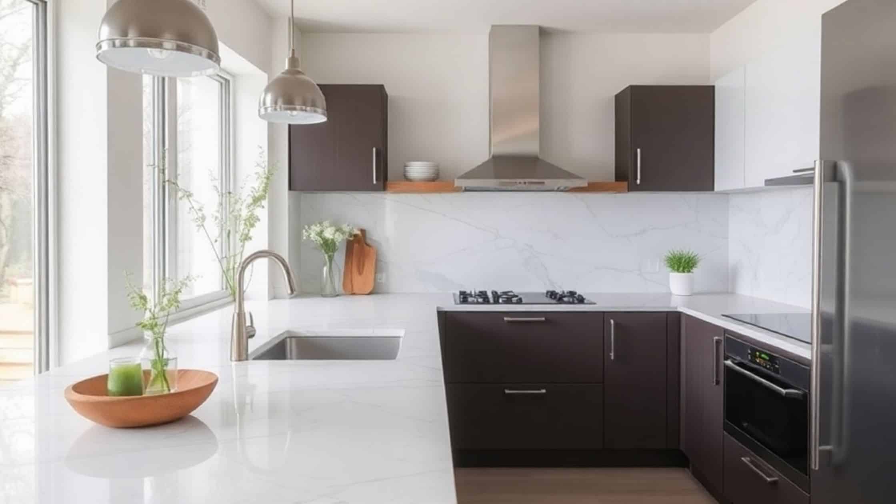
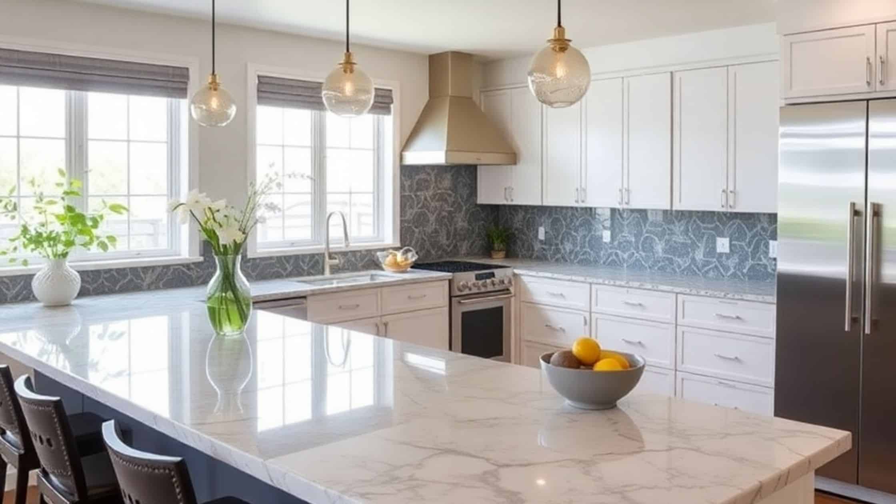
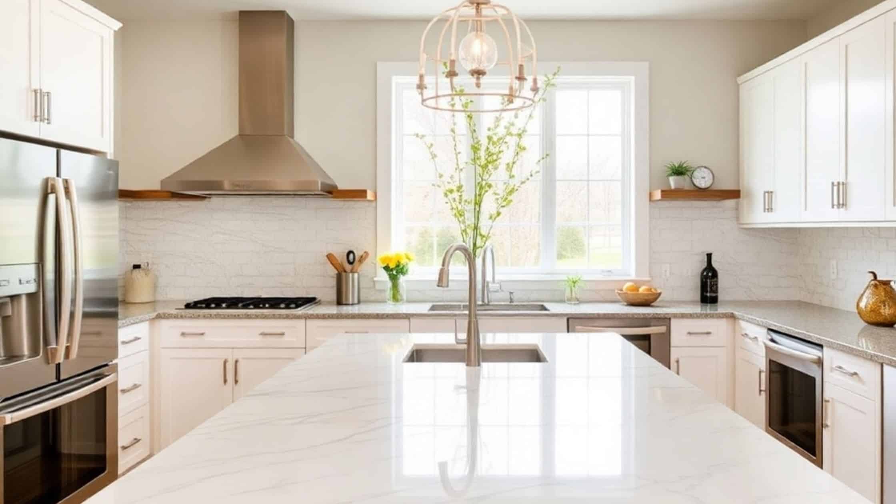
This recent kitchen project is a wonderful example of the second kind. The homeowners selected Taj Mahal quartzite for the countertops and carried it through the space in ways that feel intentional without allowing the stone to overwhelm the room. A custom range wall, warm wood tones, thoughtful edge details and practical upgrades help the kitchen feel elegant, comfortable and ready to be used.
For homeowners planning a kitchen remodel in Milwaukee, New Berlin, Waukesha, Brookfield, or Lake Country, this project offers several ideas worth considering before selecting countertops, cabinetry and finishing details.
Why Is Taj Mahal Quartzite So Popular?
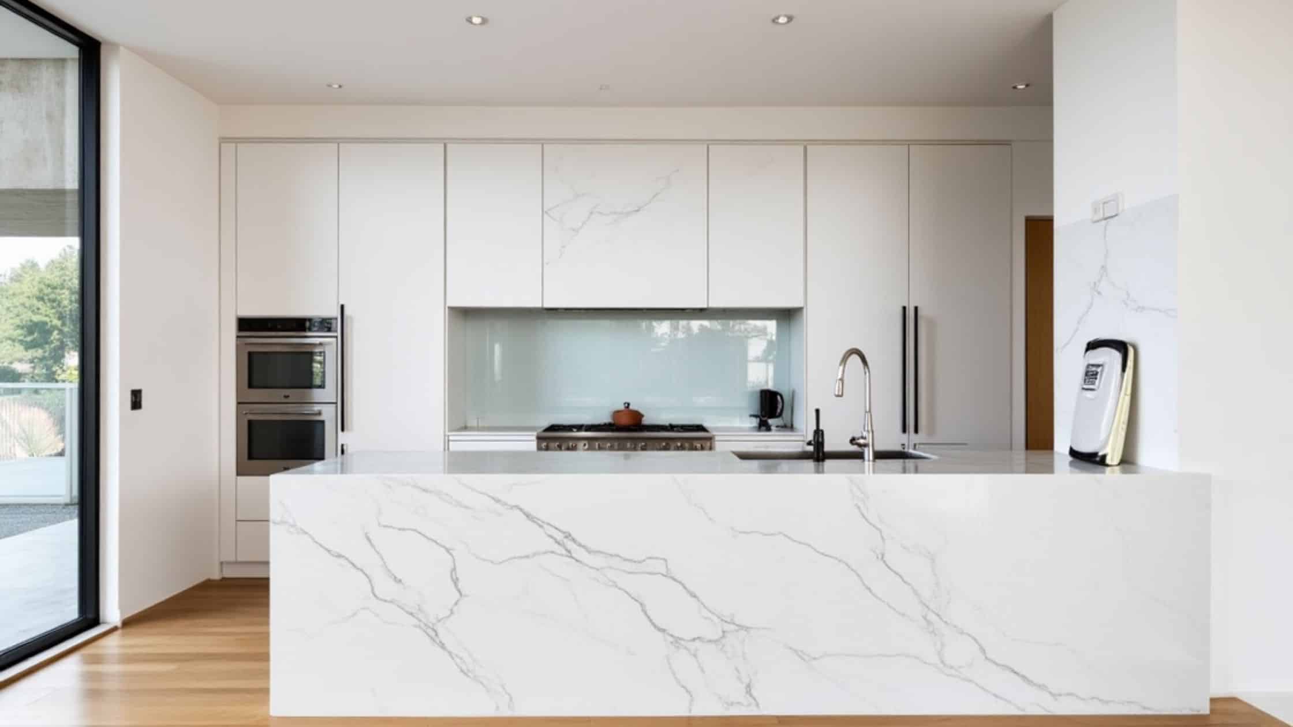

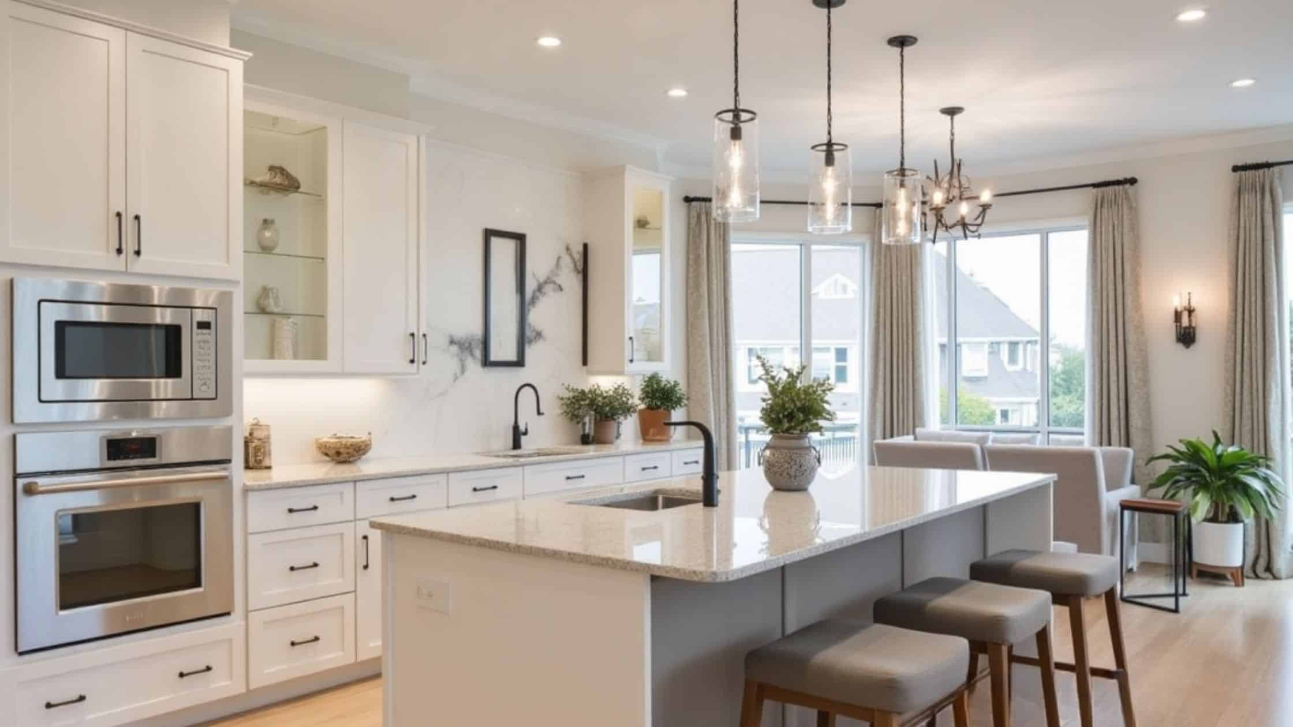
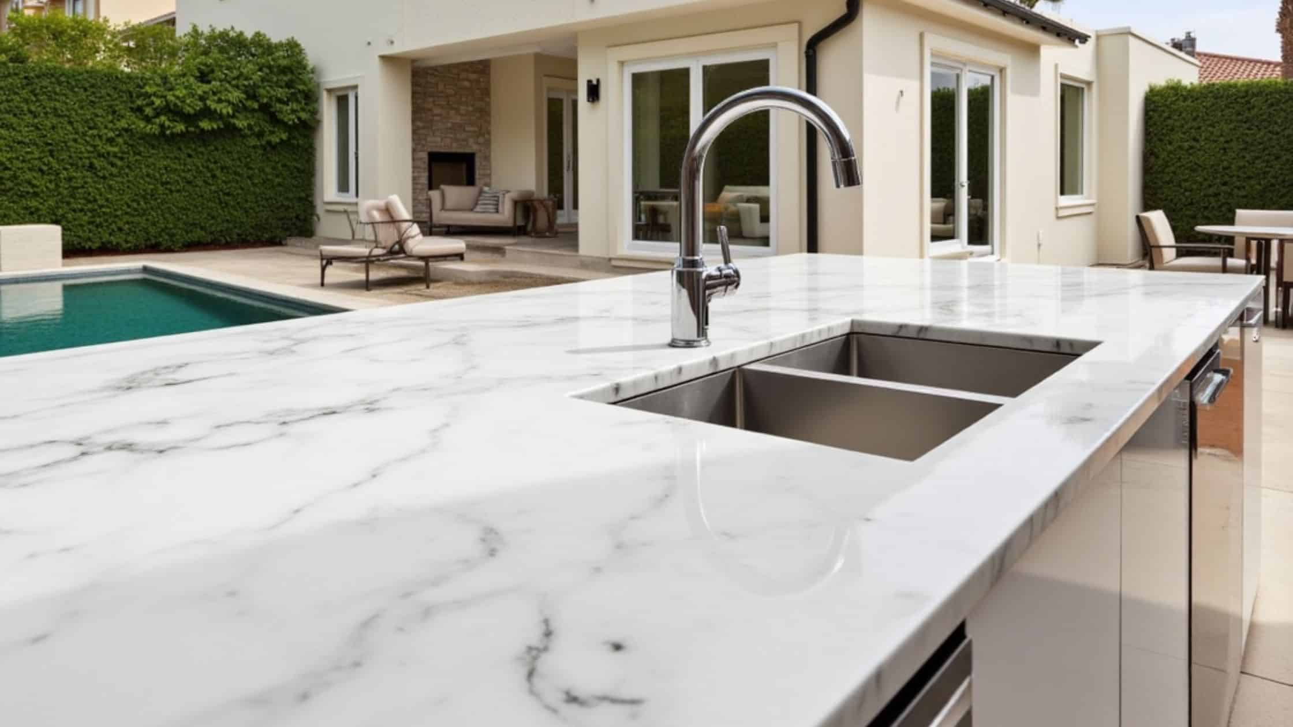
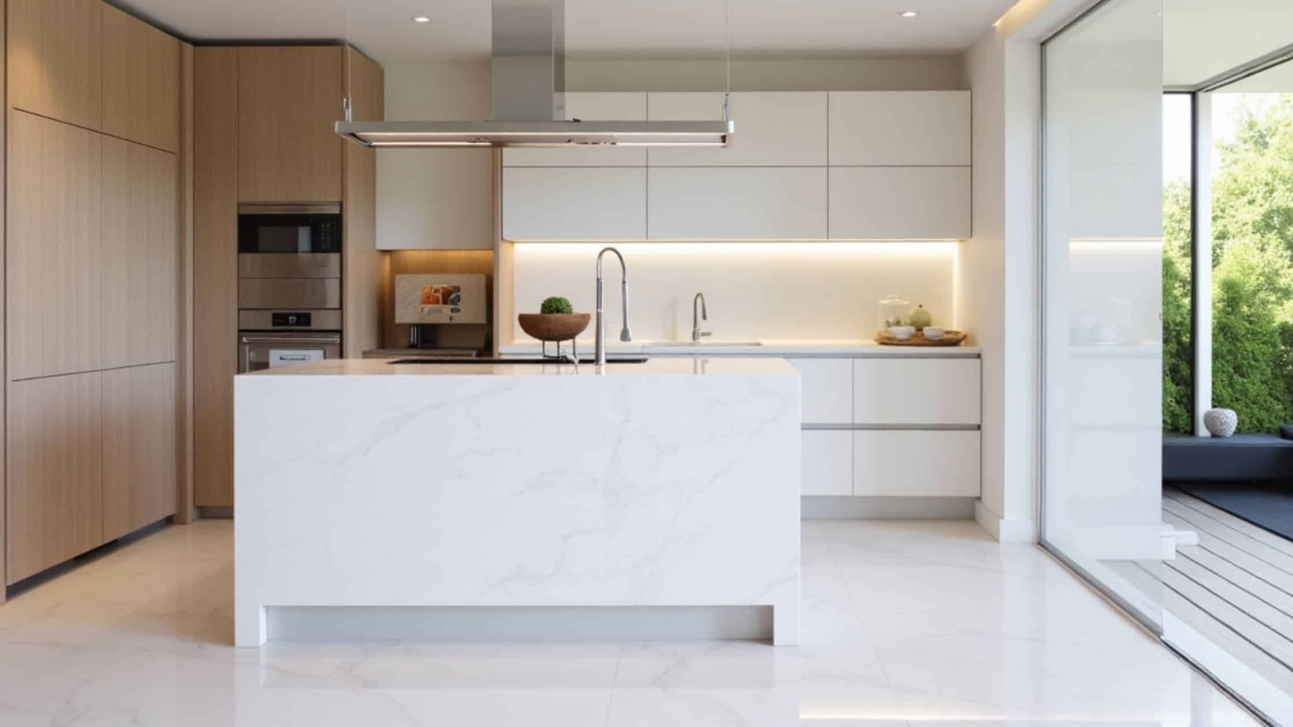

Taj Mahal quartzite is a natural stone known for its soft movement and warm, neutral coloring. Its creamy background and subtle veining allow it to work with many cabinet colors, wood tones, metals and flooring materials.
It can feel refined in a formal kitchen, relaxed in a more casual space or warm and established in a traditional Wisconsin home. That flexibility is one reason homeowners, builders and designers continue to consider it for both new construction and remodeling projects.
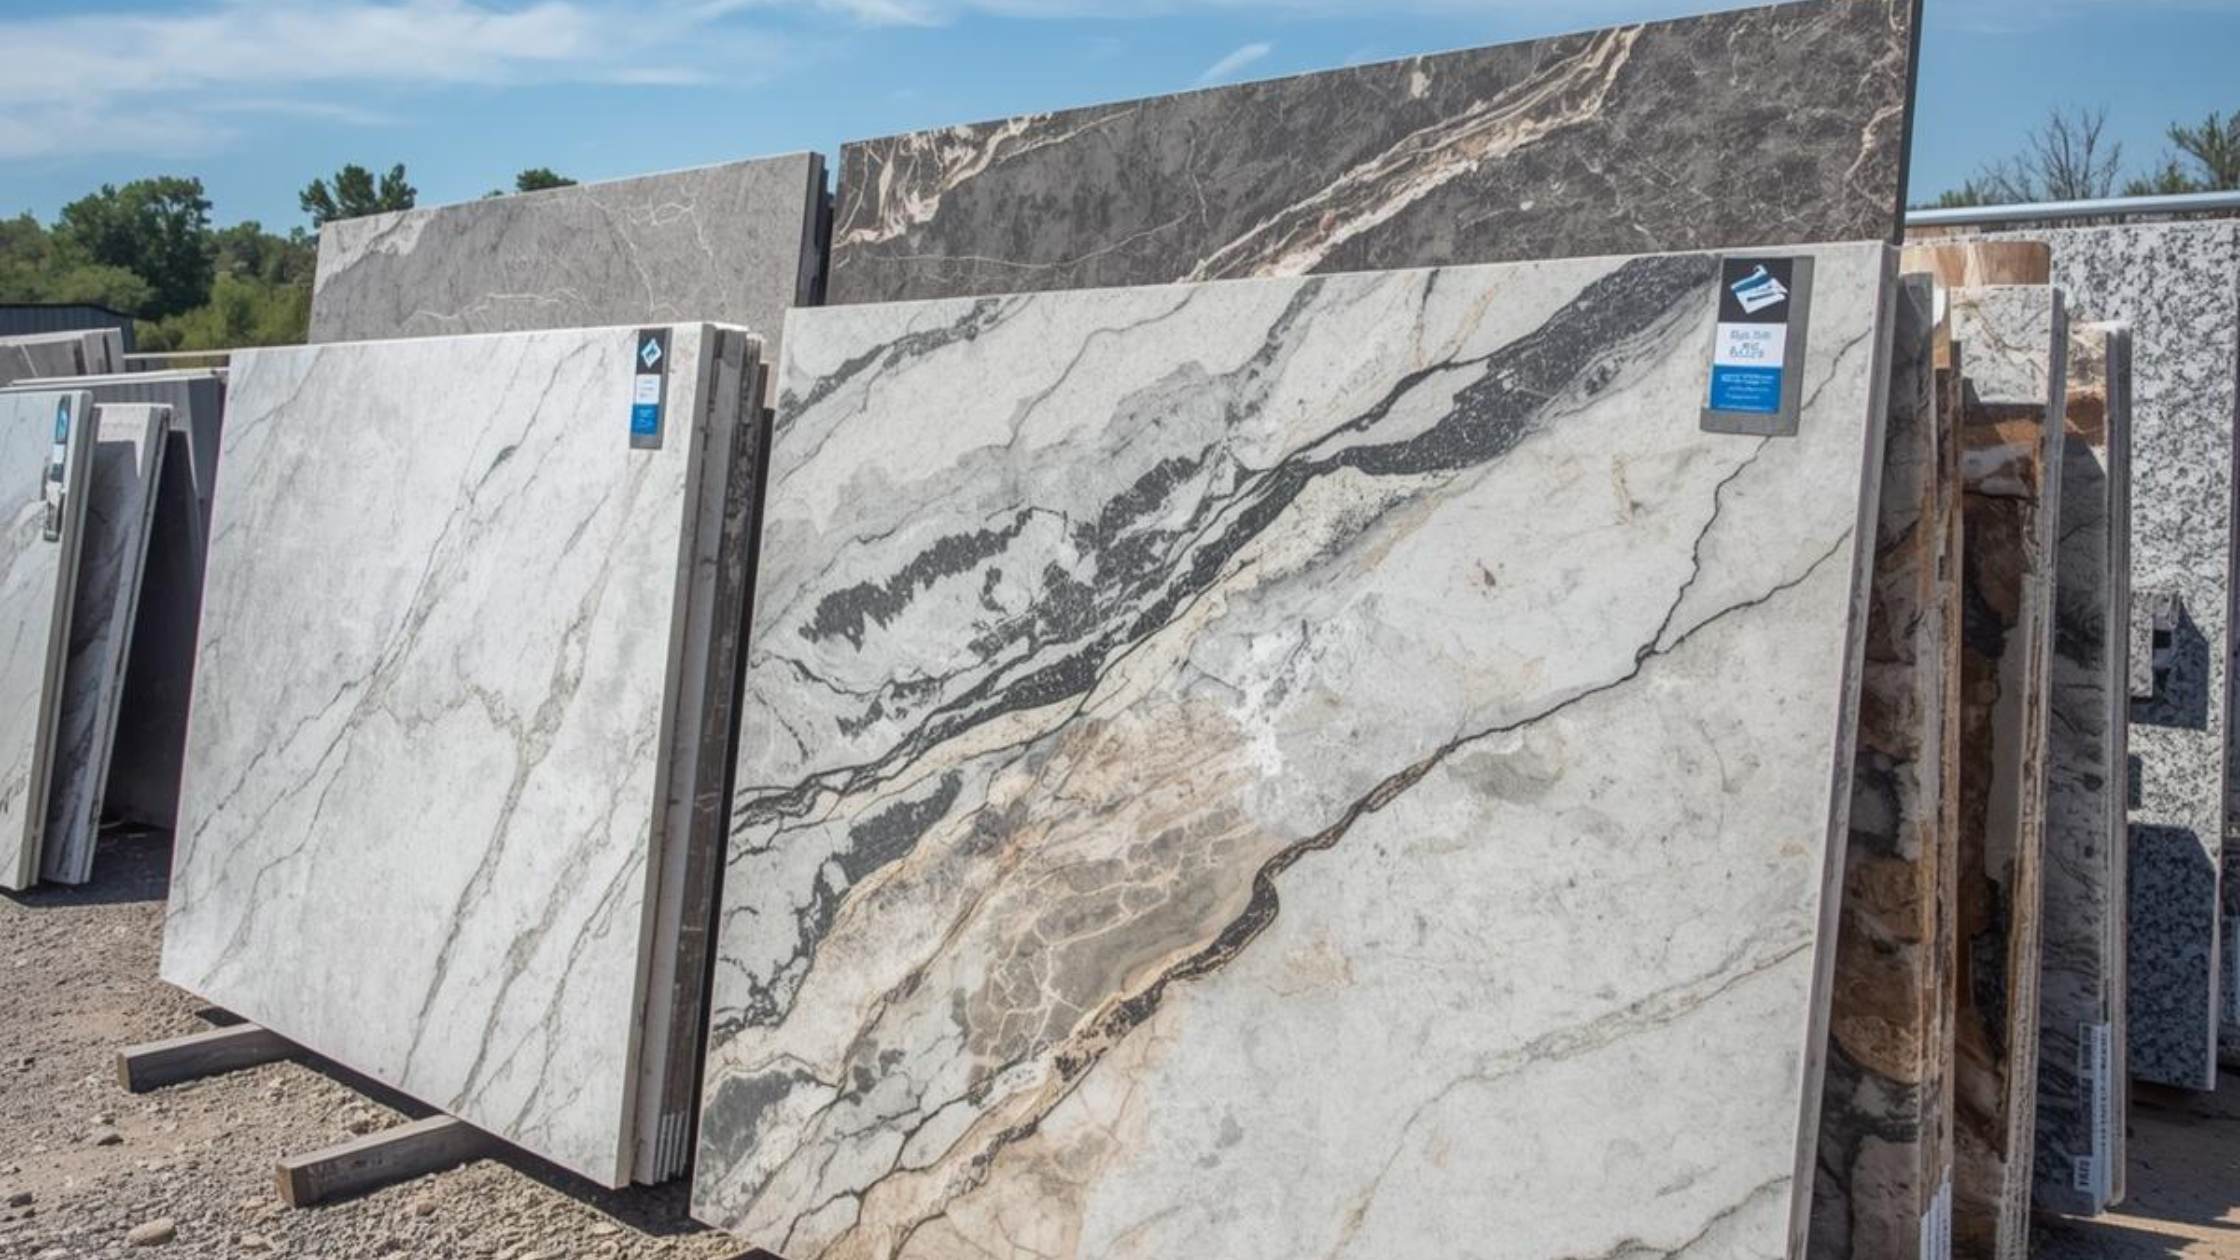
Because quartzite is a natural material, every slab is different. The exact color, movement and veining you see in one piece will not be duplicated perfectly in another. Viewing the full slab—not only a small sample—is an important part of choosing the right stone for your room.
Let the Stone Lead Without Making It Compete
This kitchen contains several distinctive elements, but they do not fight for attention. The Taj Mahal quartzite creates a consistent foundation that allows the custom hood, flooring, cabinetry, fixtures and decorative accents to work together.
That balance matters in a detailed kitchen.
When a space already includes rich woodwork, decorative cabinetry or a statement range hood, the countertop does not always need an elaborate edge or heavily contrasting backsplash. Sometimes a restrained decision gives the natural stone more room to be appreciated.
The goal is not to make every selection the focal point. The goal is to decide where the eye should go and then use the remaining materials to support it.
Creating a Range Wall That Feels Complete
The range wall is one of the most memorable parts of this kitchen.
Rather than treating the pot filler as the only feature against the quartzite, the homeowners and Elizabeth worked together to create a centered accent that fit the home’s Tuscan-inspired character. Cristallo quartzite was incorporated into the focal point and surrounded by Taj Mahal quartzite.
Cristallo has a more translucent quality than Taj Mahal and may be used for decorative applications, including designs where backlighting is being considered. In this kitchen, it reflects the colors around it and creates another layer of visual interest.
The accent also helps connect the range wall to the room’s existing wood floor and substantial hood. Stone, wood and metal each contribute something different, but their colors relate to one another.
This is a helpful lesson for any kitchen remodel: a focal wall often works best when it connects materials that are already present in the room.
Should You Use a Full-Height Quartzite Backsplash?
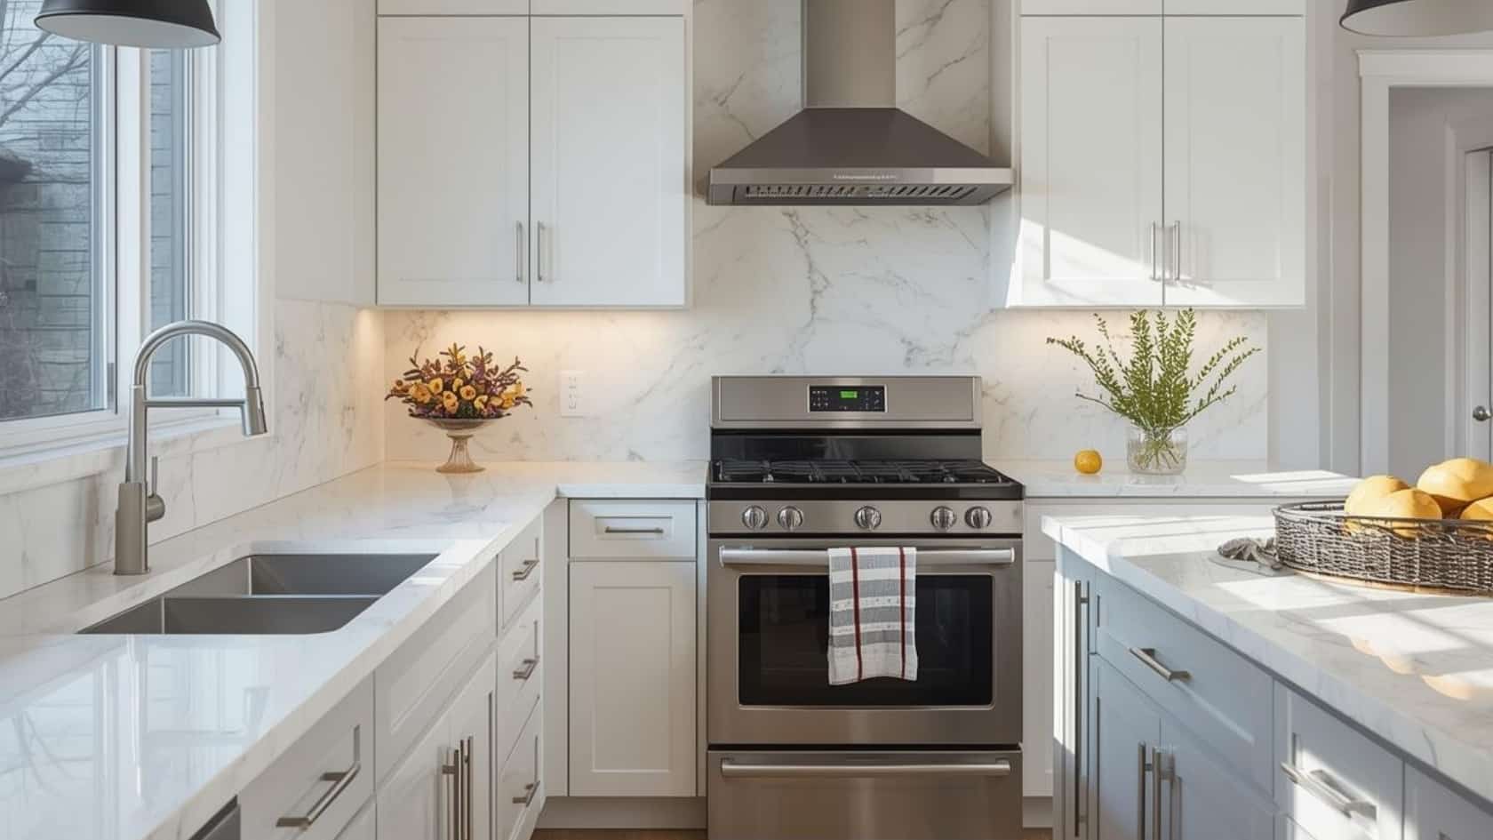
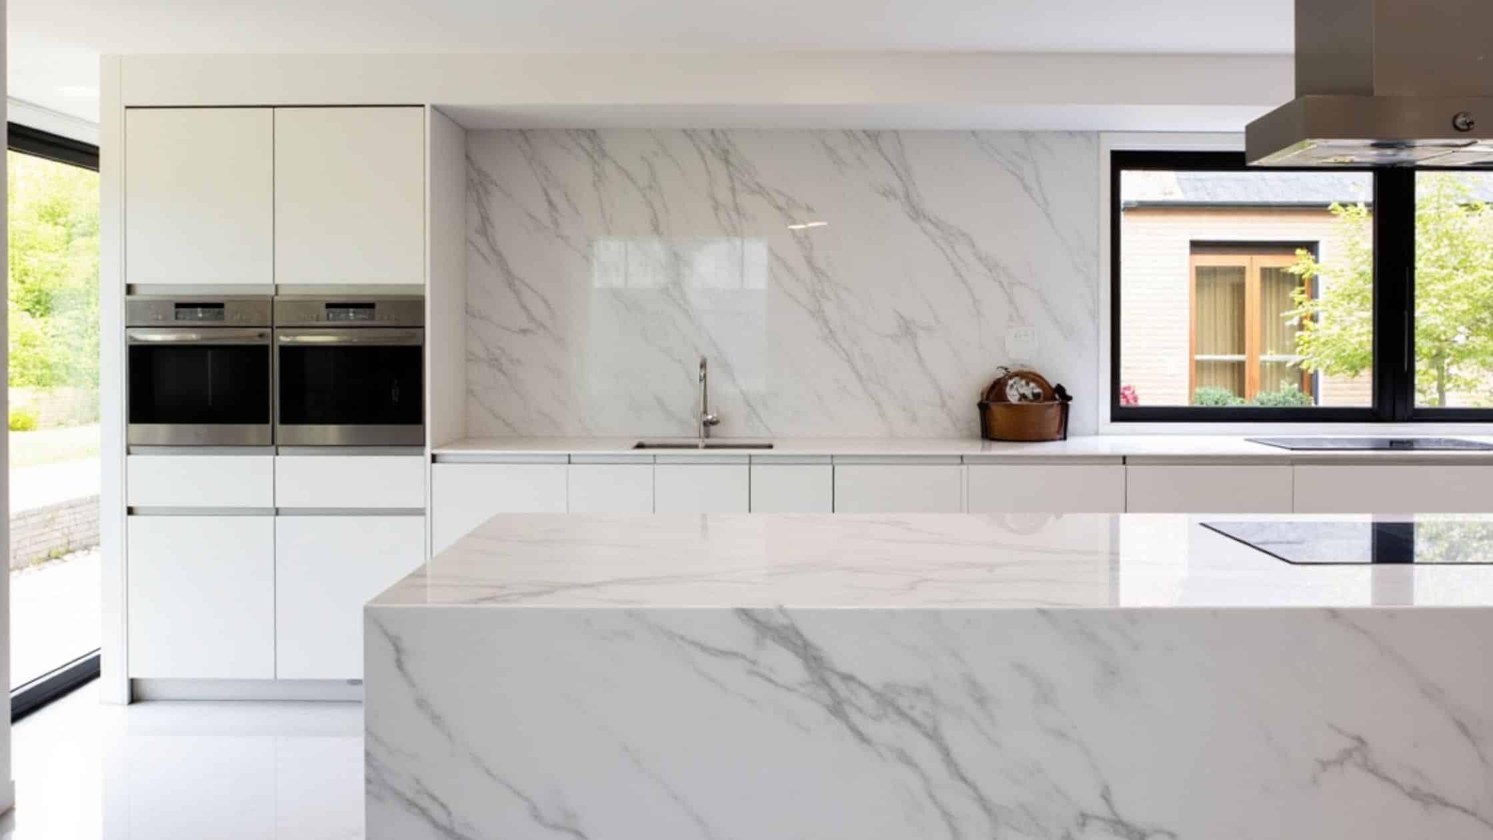
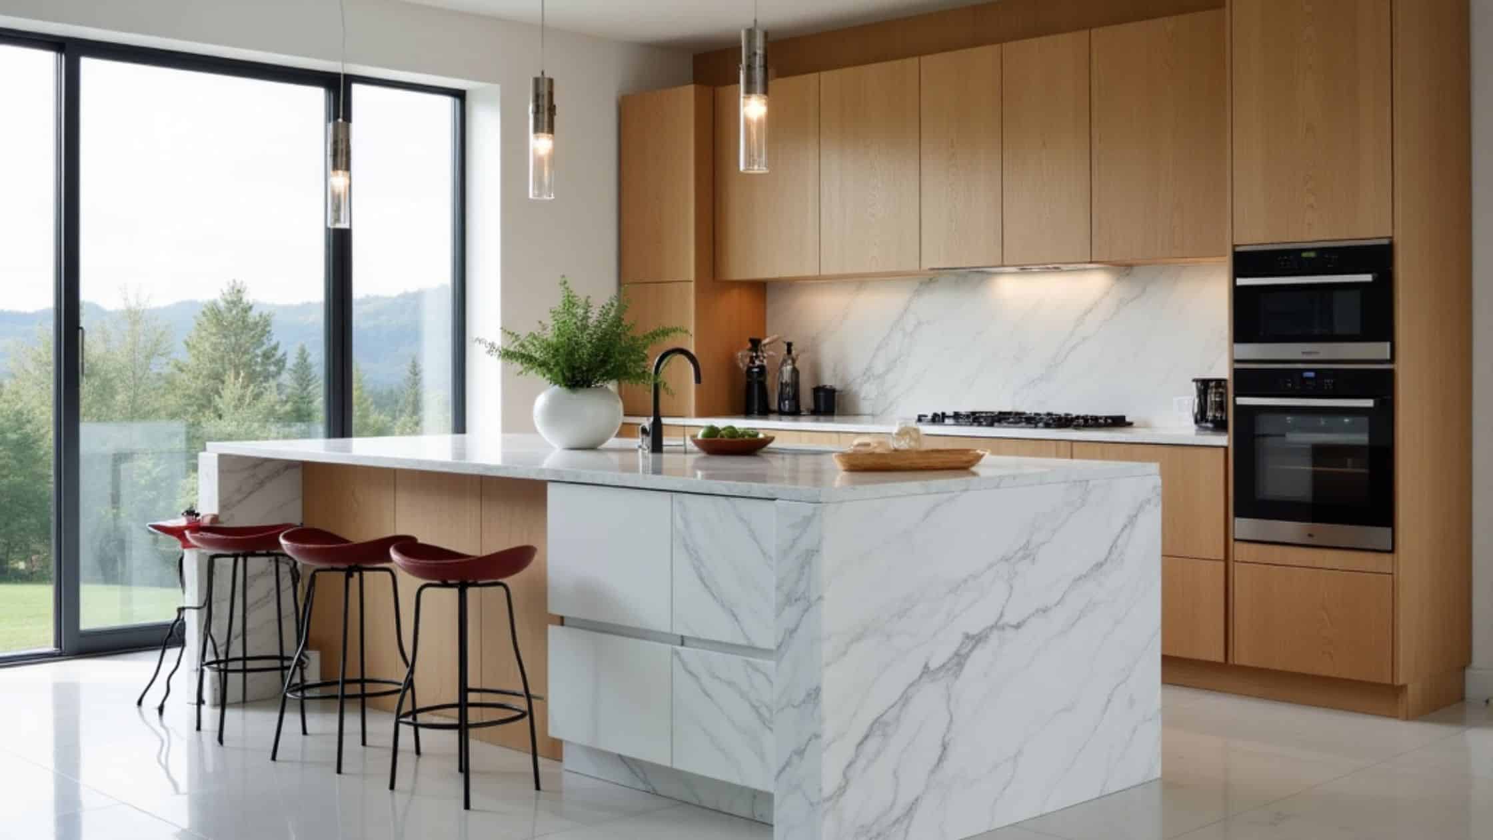
A full-height backsplash carries the countertop material up the wall rather than stopping at a standard four-inch backsplash.
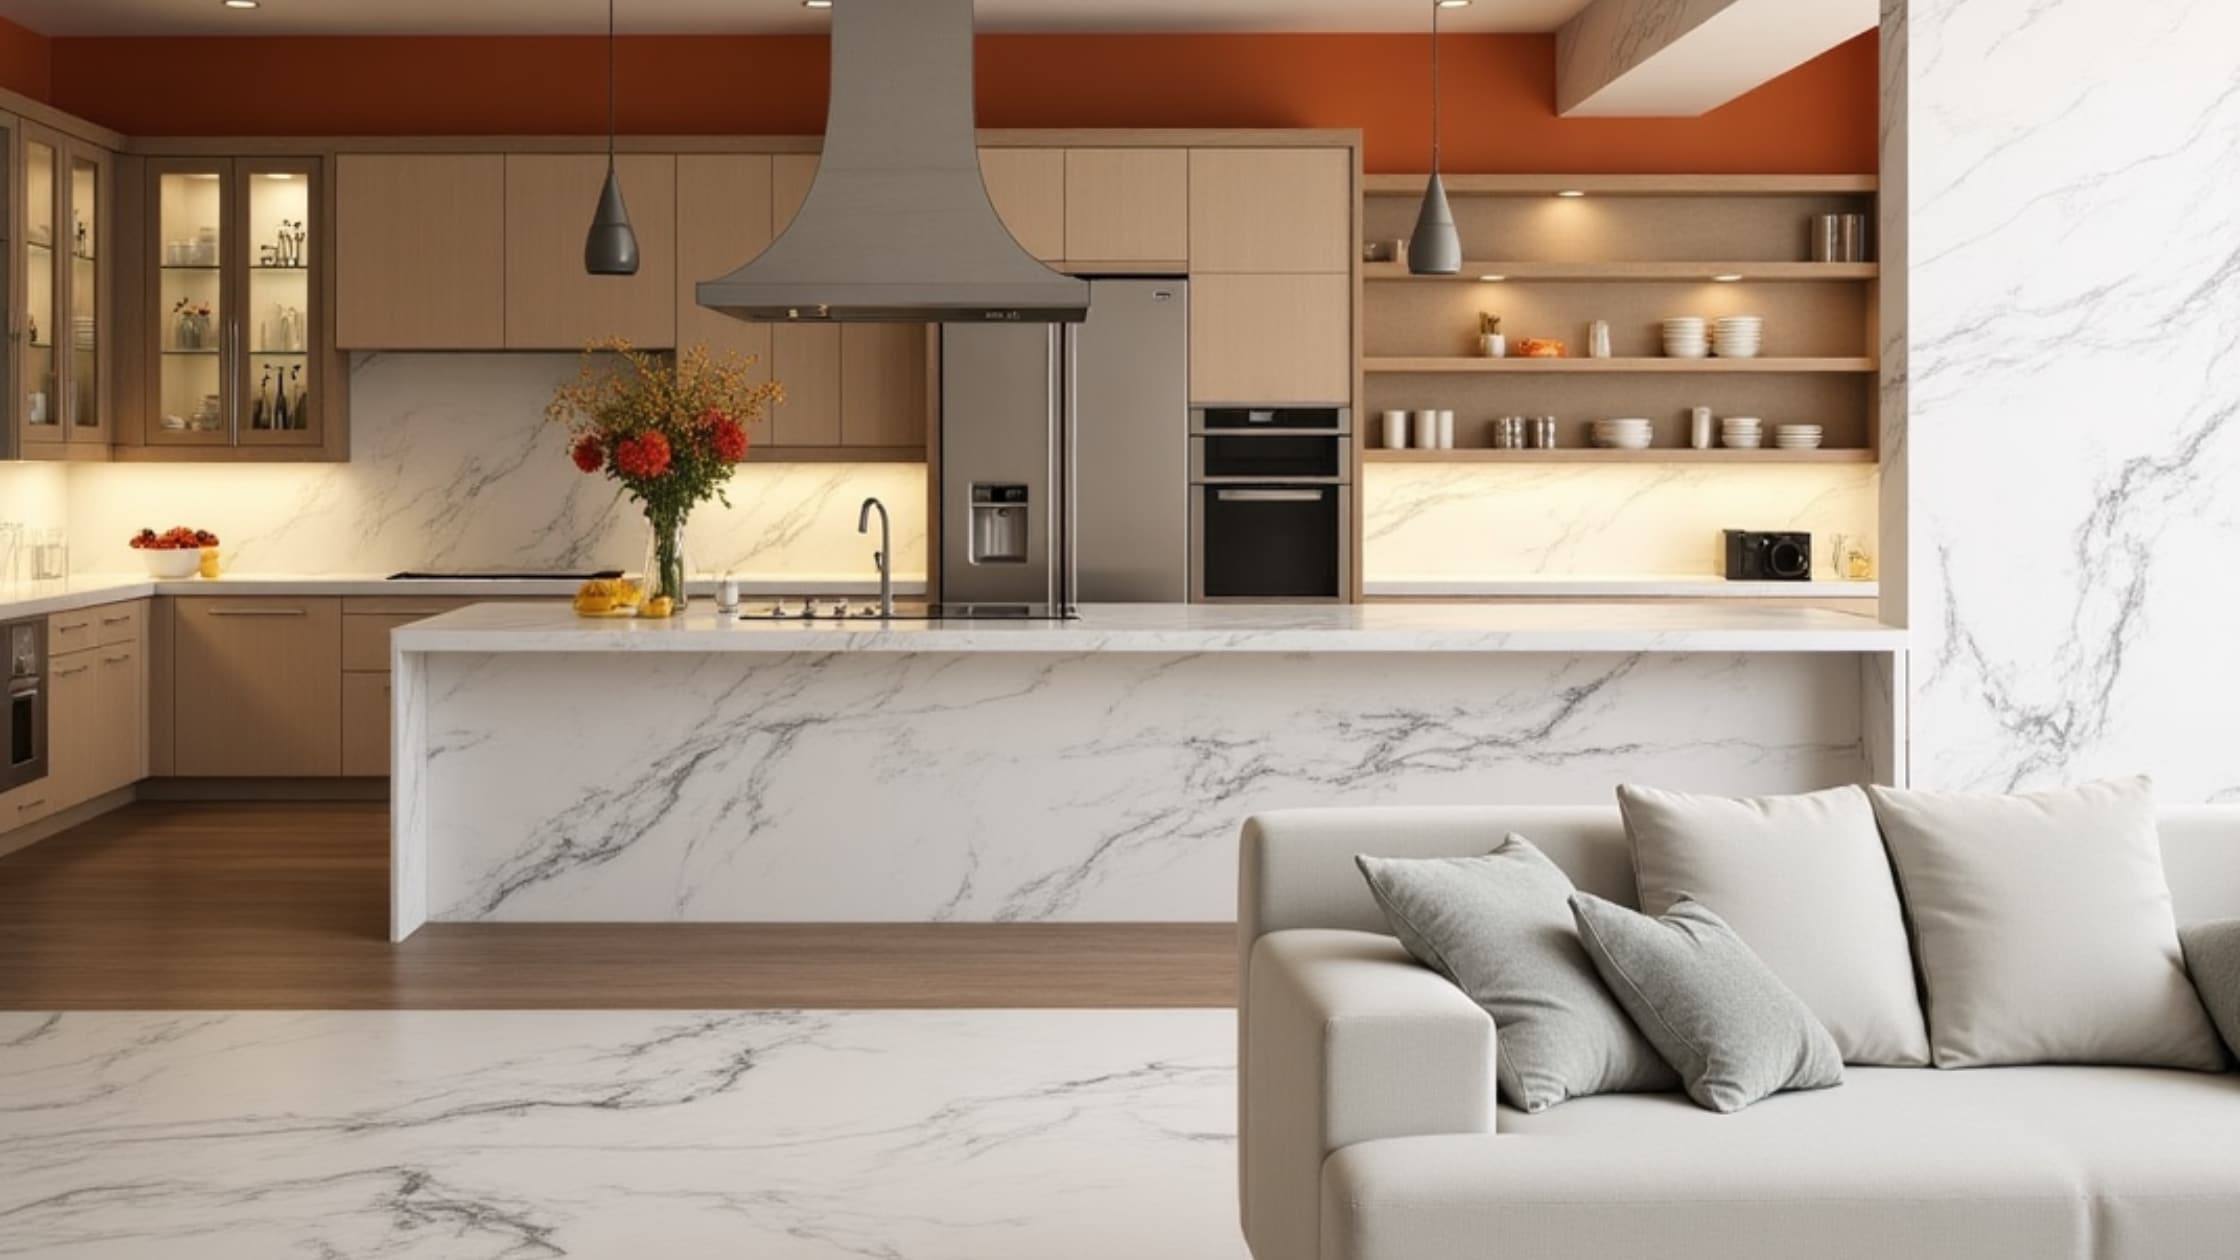
In this project, Taj Mahal quartzite was used behind the range and in smaller areas between window trim and cabinetry. Filling those narrow sections with the same material creates a continuous look and provides a practical splash surface.
A full-height stone backsplash may be worth considering when you want to:
- Highlight the natural movement of the slab
- Reduce the number of competing materials
- Create a more continuous appearance
- Fill narrow or unusually shaped backsplash areas
- Make the countertop and backsplash feel like one composition
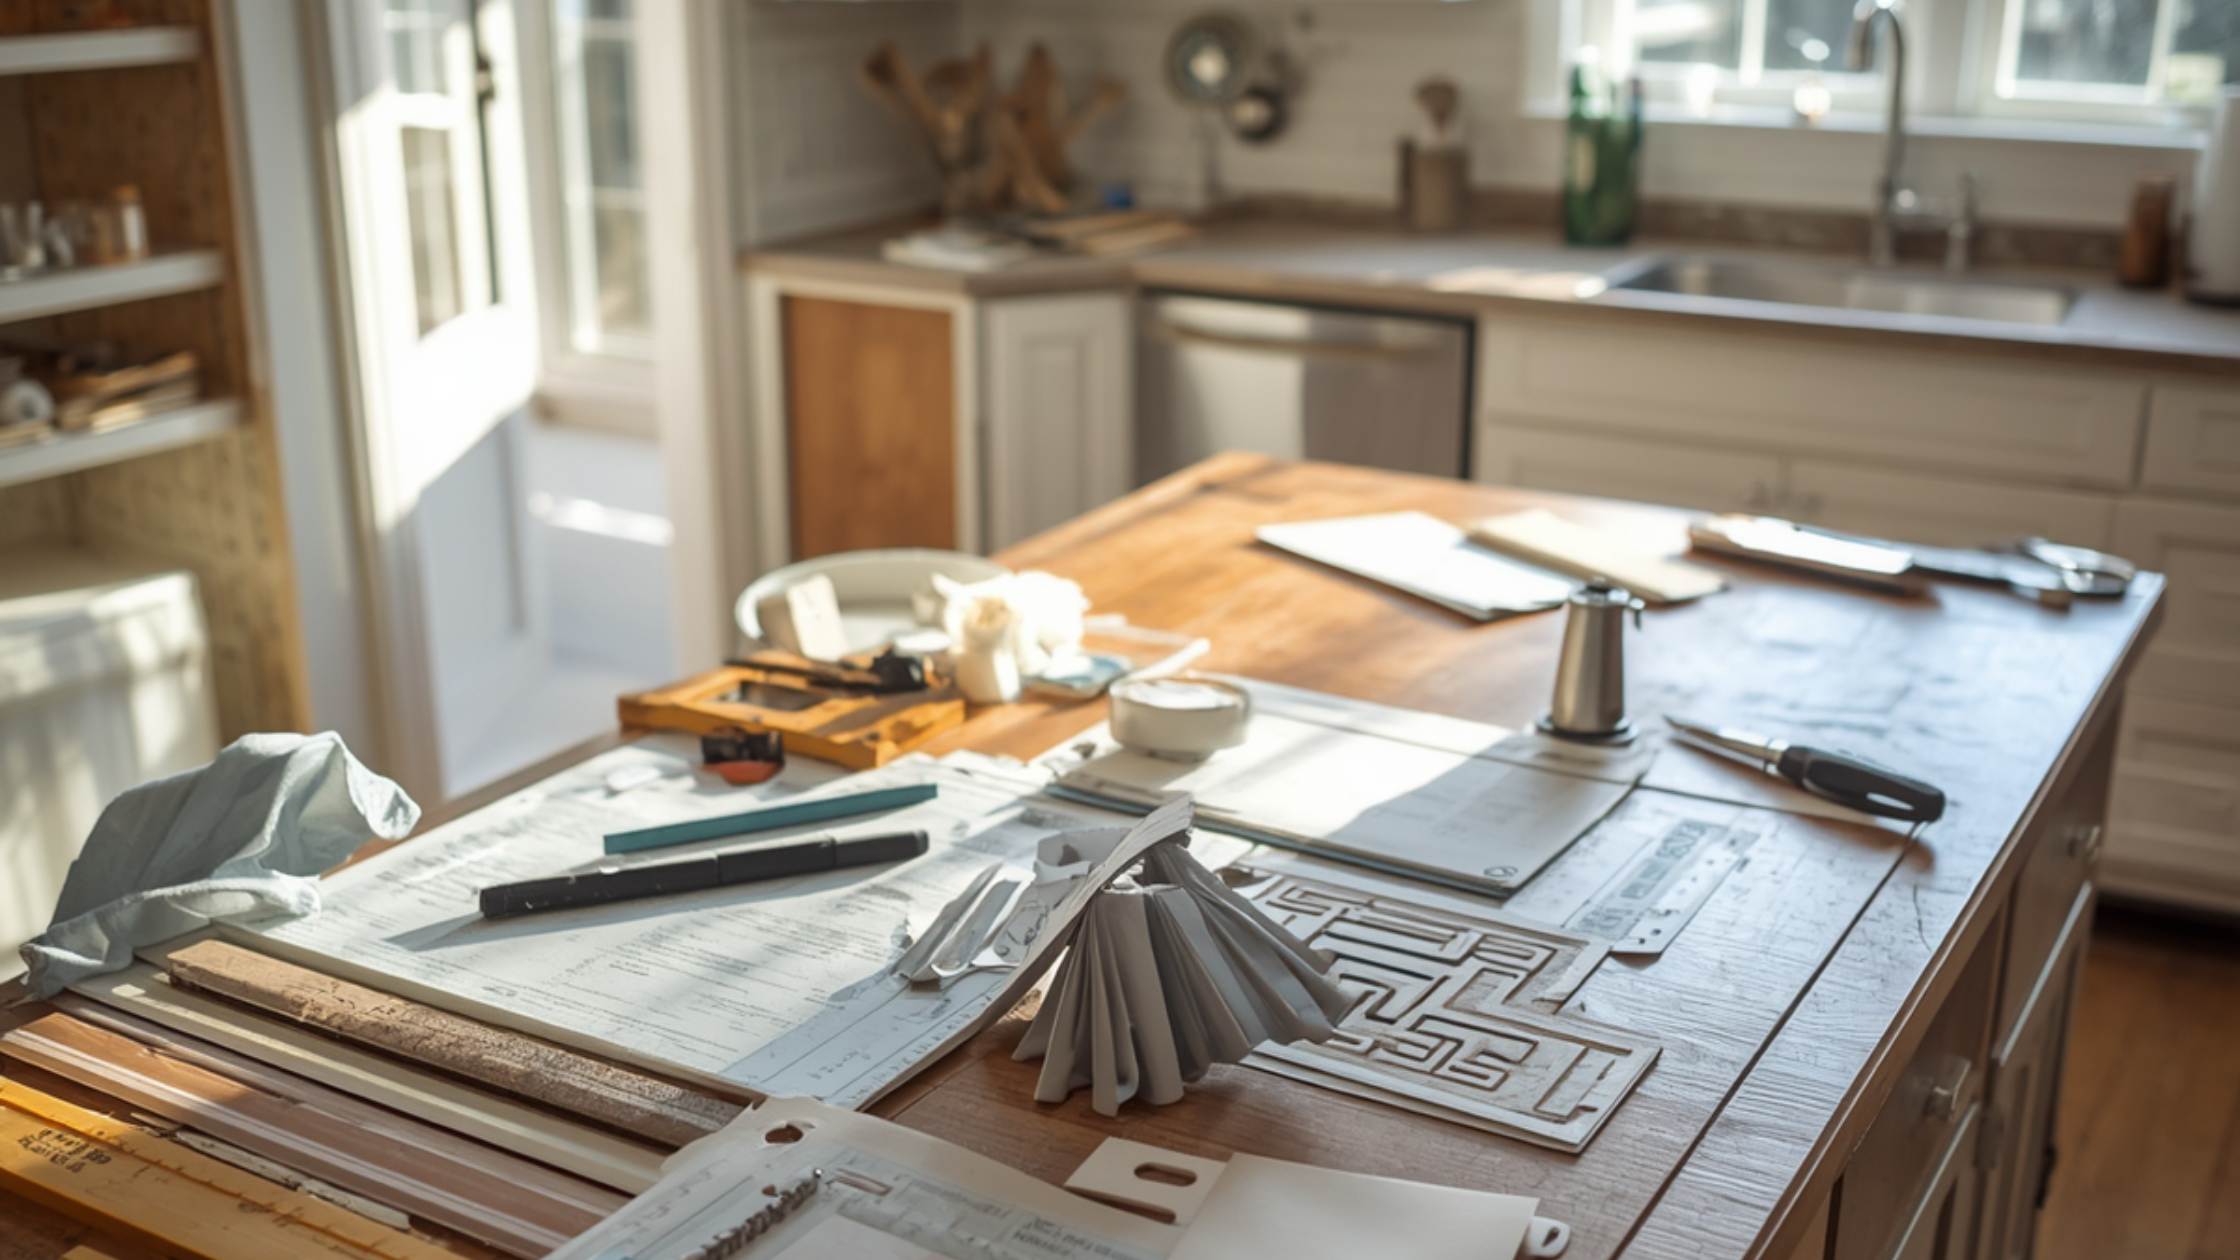
Planning the layout early is important. The position of the veining, seams, outlets, faucets, window trim and cabinetry can all influence the finished result.
If you hope to carry stone behind a range or into several smaller sections, tell your designer and fabricator before the slabs are cut. That gives the team a better opportunity to plan how the most interesting areas of the material will be used.
Why the Homeowners Chose a Half-Bullnose Edge
Countertop edges have a larger effect on a kitchen than many homeowners expect.
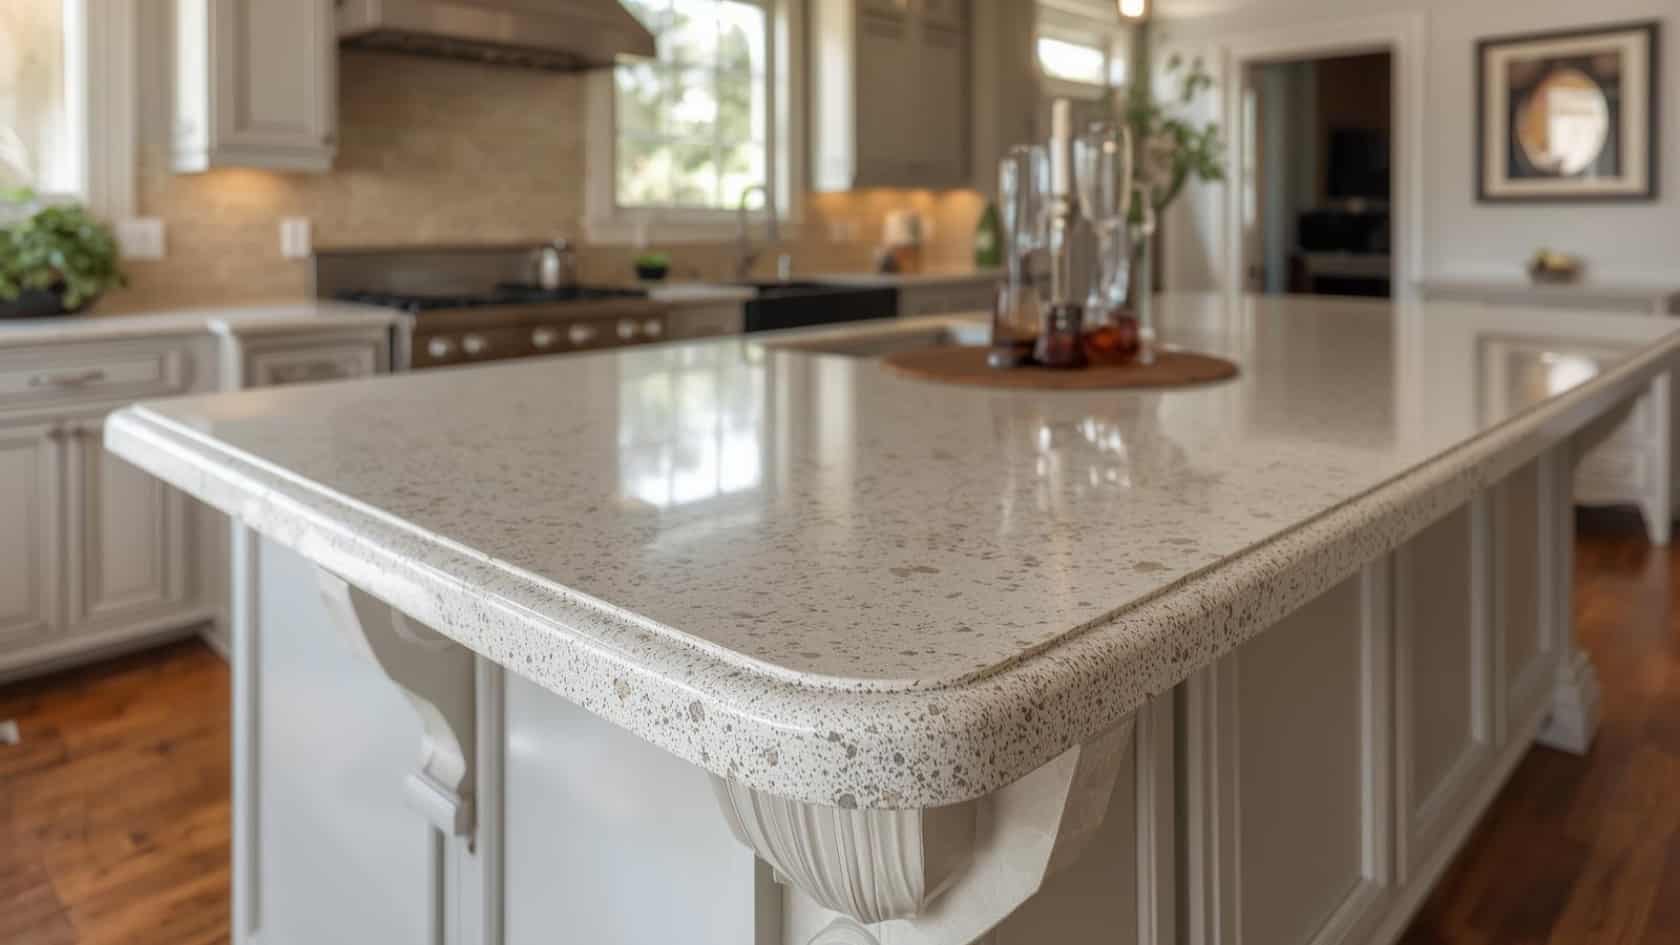
Highly decorative profiles can feel appropriate in some traditional rooms, but they may also look heavy when paired with a stone that already has noticeable movement. In this kitchen, the homeowners chose a half-bullnose edge.
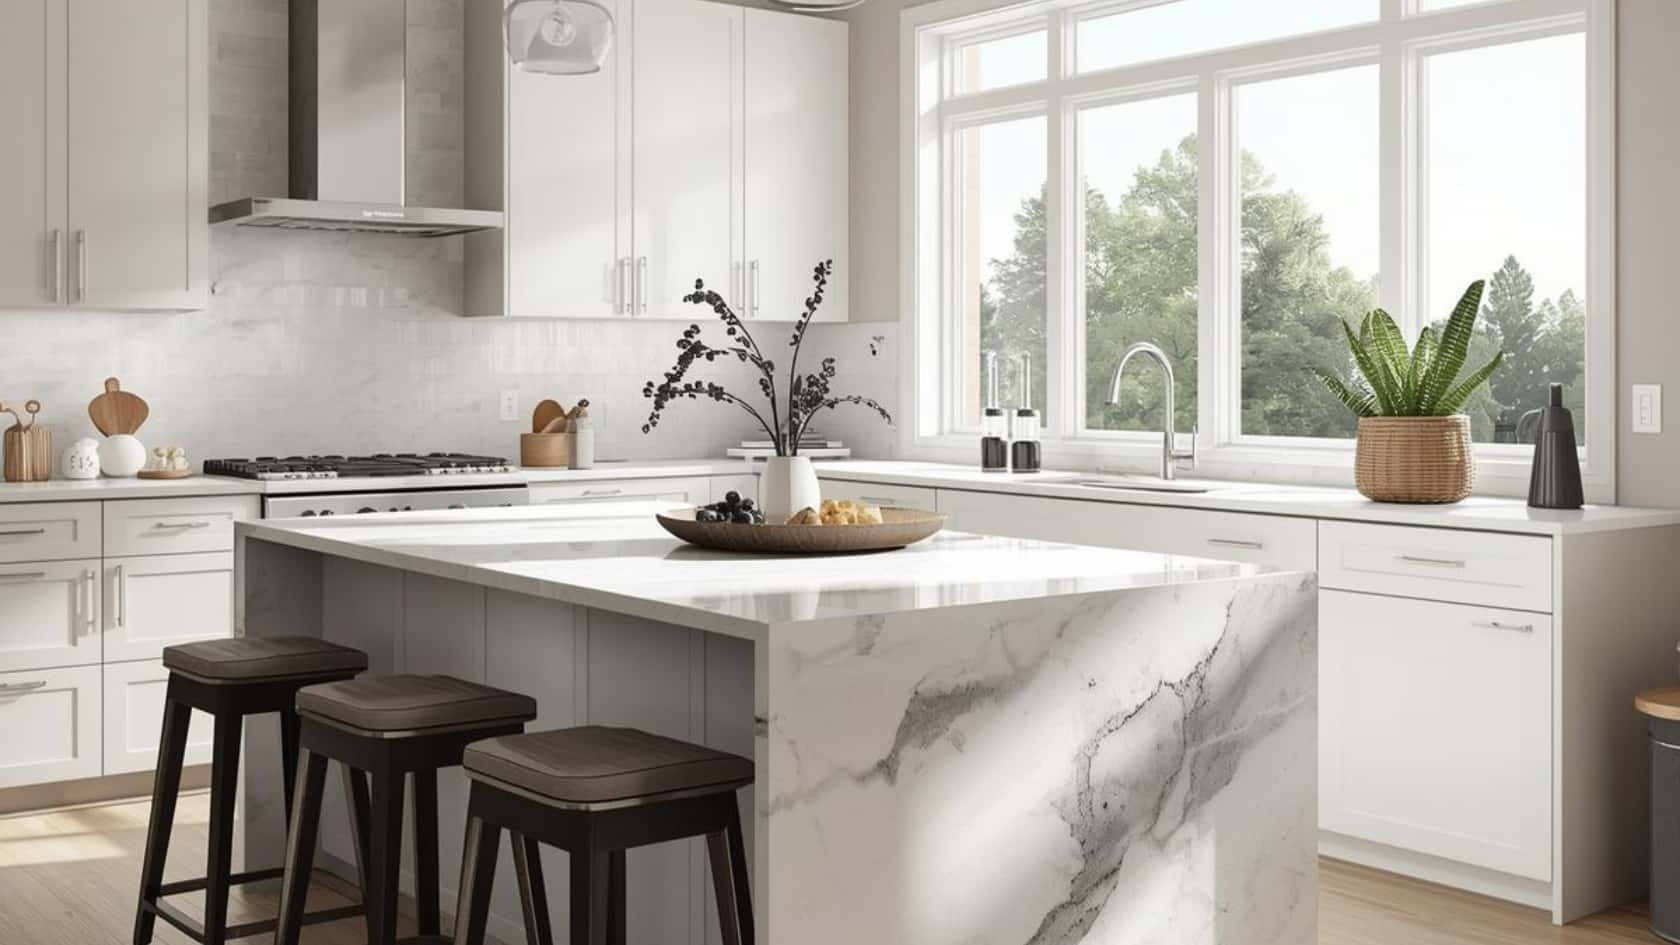
Its gentle curve softens the countertop without distracting from the Taj Mahal quartzite. It is also comfortable to lean against and avoids the feeling of a sharp, severe line.
A simple edge does not have to feel plain. The right profile should complement the stone, cabinetry and character of the home while also making sense for daily life.
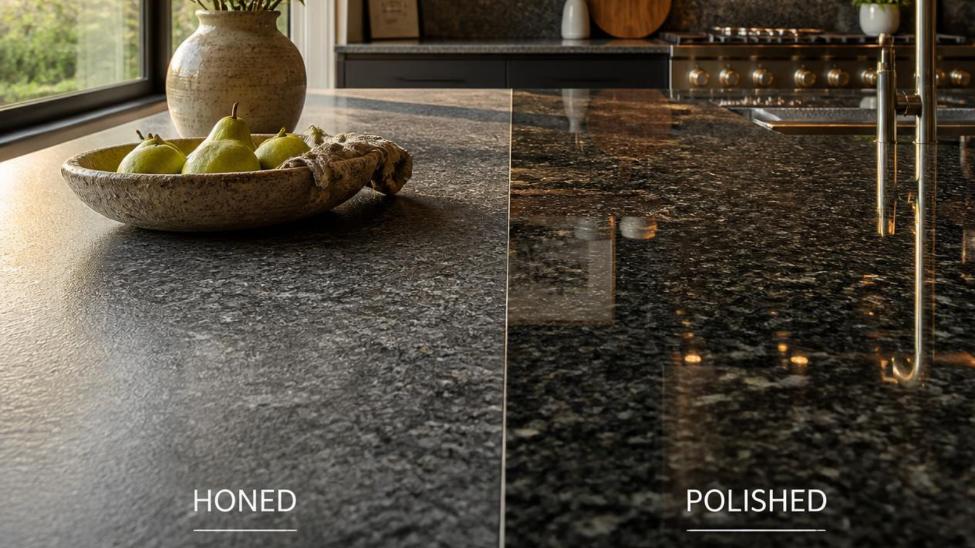
Before choosing an edge, compare full-size examples whenever possible. A small illustration cannot always show how the profile will look and feel on an actual countertop.
Three Practical Kitchen Upgrades to Consider
Beautiful materials may get most of the attention, but smaller functional choices often have the greatest effect on how a kitchen works.
1. A garbage-disposal air switch
Instead of placing the disposal switch on the wall, an air switch can be installed near the faucet. It keeps the control close to the sink and reduces visual clutter on the backsplash.
2. A centrally located prep sink
This kitchen includes a prep or bar sink positioned between the range and refrigerator. That location makes it convenient for food preparation and can provide a second work area when more than one person is using the kitchen.
A prep sink is most useful when it supports the natural movement between food storage, preparation and cooking areas. Its value depends on placement, not simply on adding another fixture.
3. A concealed pop-up outlet
A pop-up outlet provides power for a slow cooker or small appliance and can be hidden when it is not needed. It is an option for islands or other areas where cords and wall outlets would interrupt the design.
Electrical requirements and placement should be reviewed with the appropriate professionals early in the planning process.
Choosing an Undermount Sink
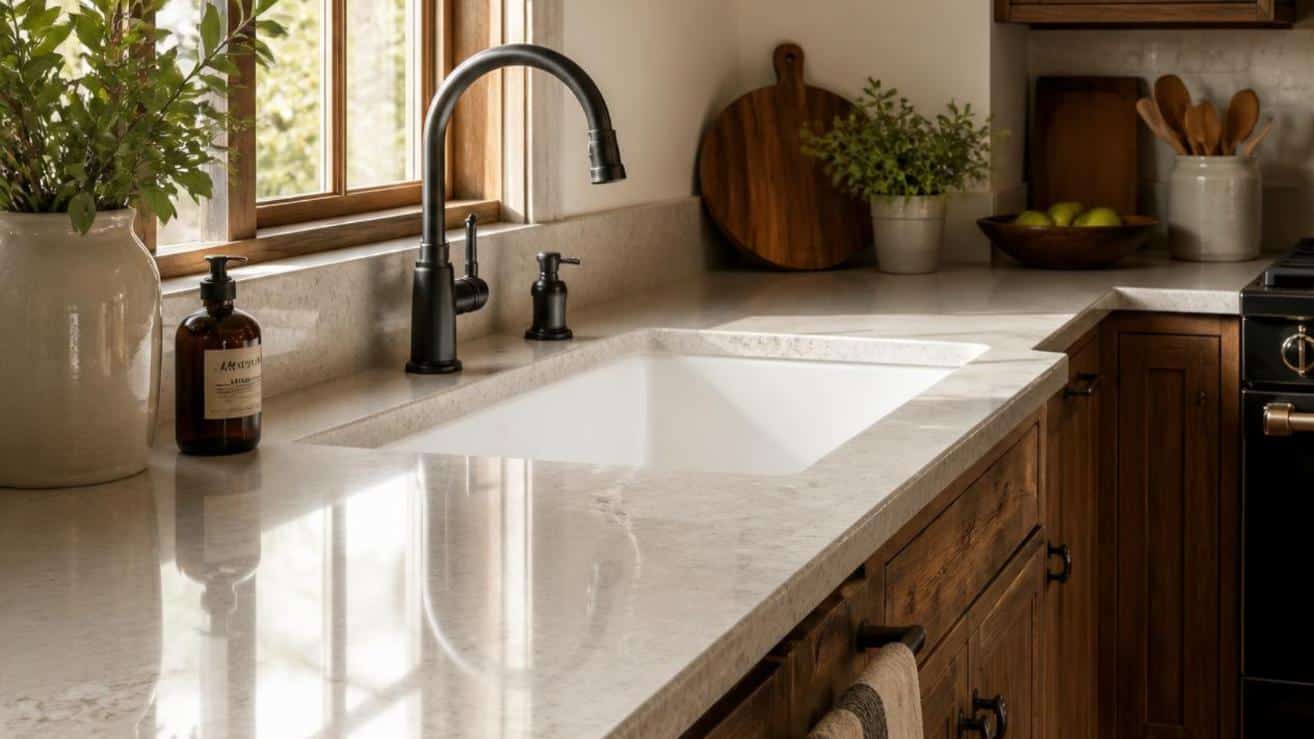
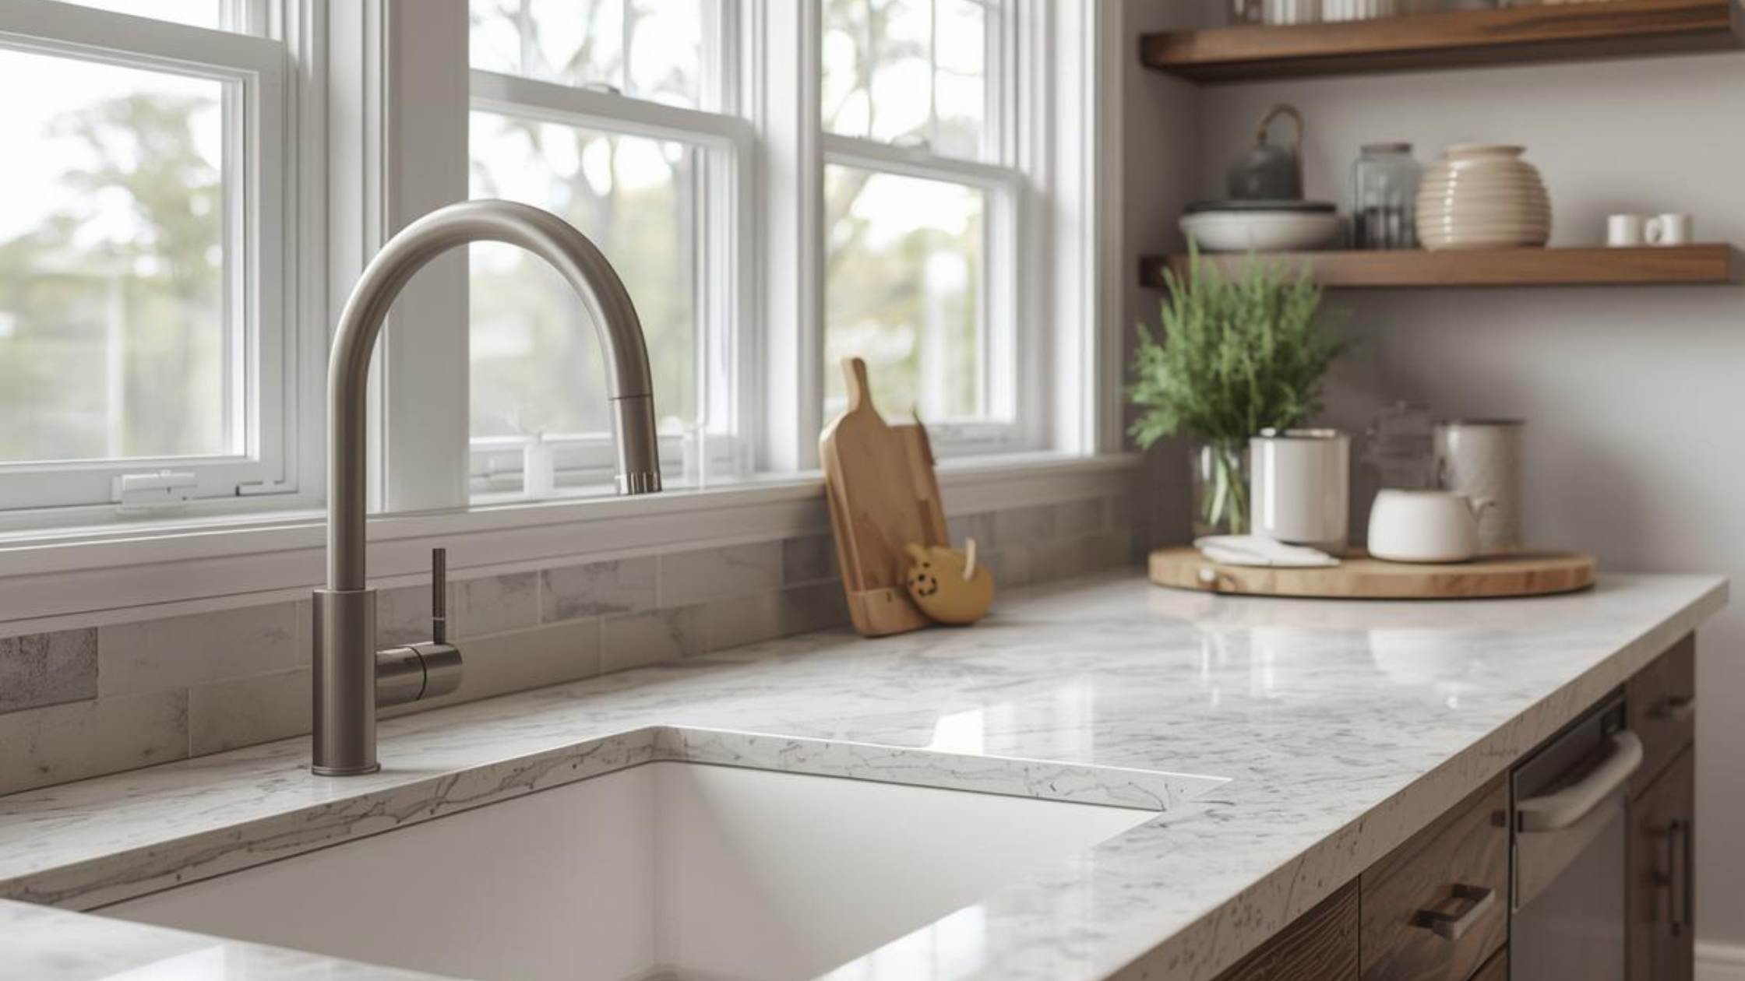
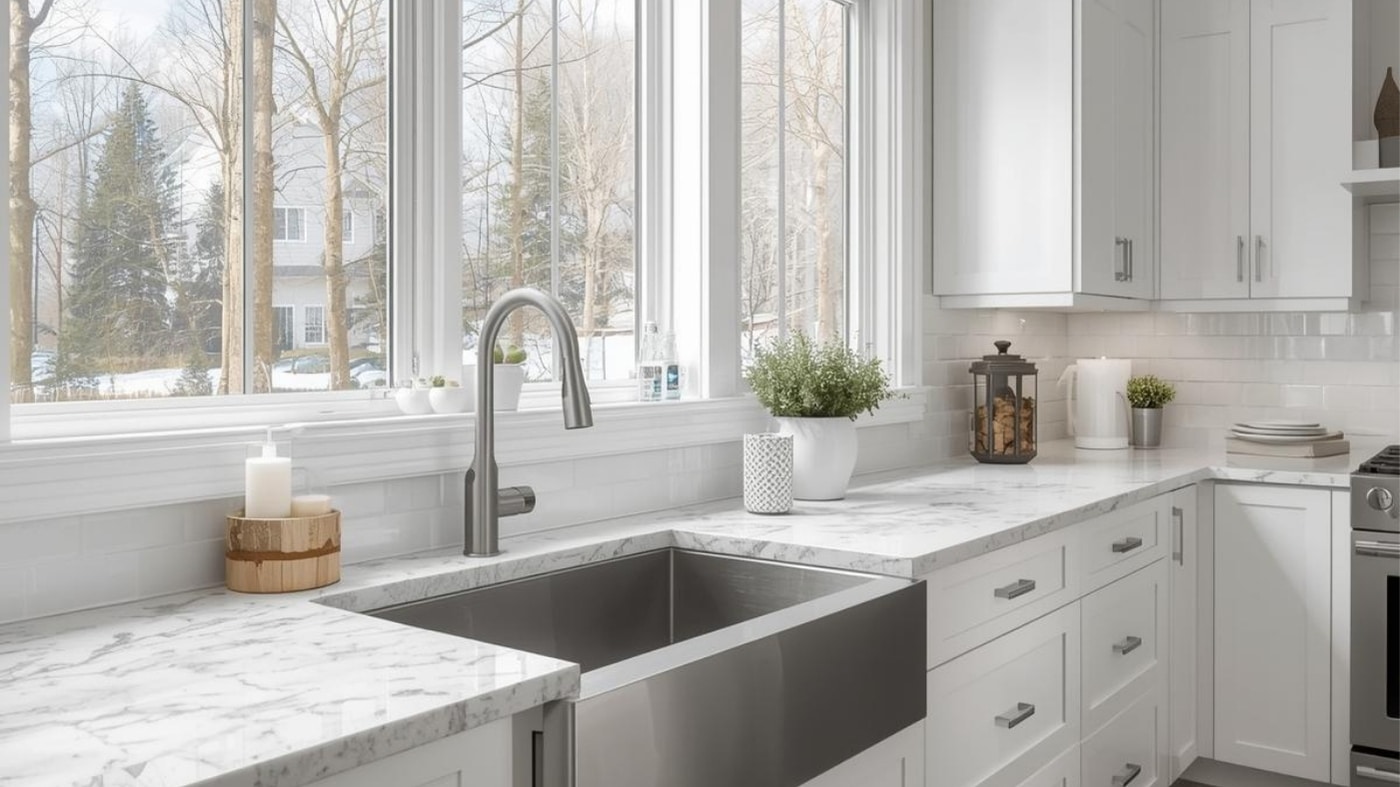
The main sink in this kitchen is an undermount style approximately eight to nine inches deep, a common depth for a sink of this size.
Sink depth should be chosen according to more than appearance. Consider the height of the primary users, cabinet configuration, plumbing, disposal, accessories and the types of cookware you wash most frequently.
A deeper sink can hold larger items, but deeper is not automatically better for every homeowner. Your designer can help you compare sizes and determine what will be comfortable for daily use.
Carrying Stone Beyond the Kitchen
Stone does not have to stop at the kitchen countertops.
In this home, coordinating surfaces continue into other rooms, helping the entire property feel connected.
Fireplace surround and hearth
Cristallo quartzite was used around the fireplace and paired with a matching hearth. A fireplace can be an effective place to repeat a material from another part of the home or introduce a related stone with its own character.
The material, installation method and fireplace specifications should always be reviewed for the particular application.
Primary bathroom
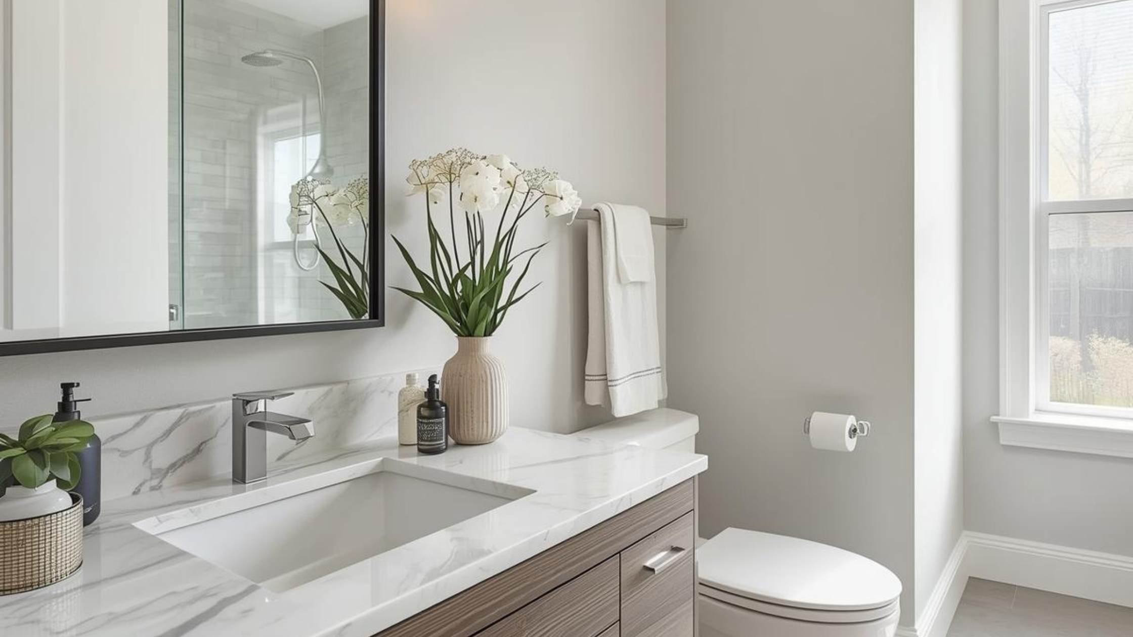
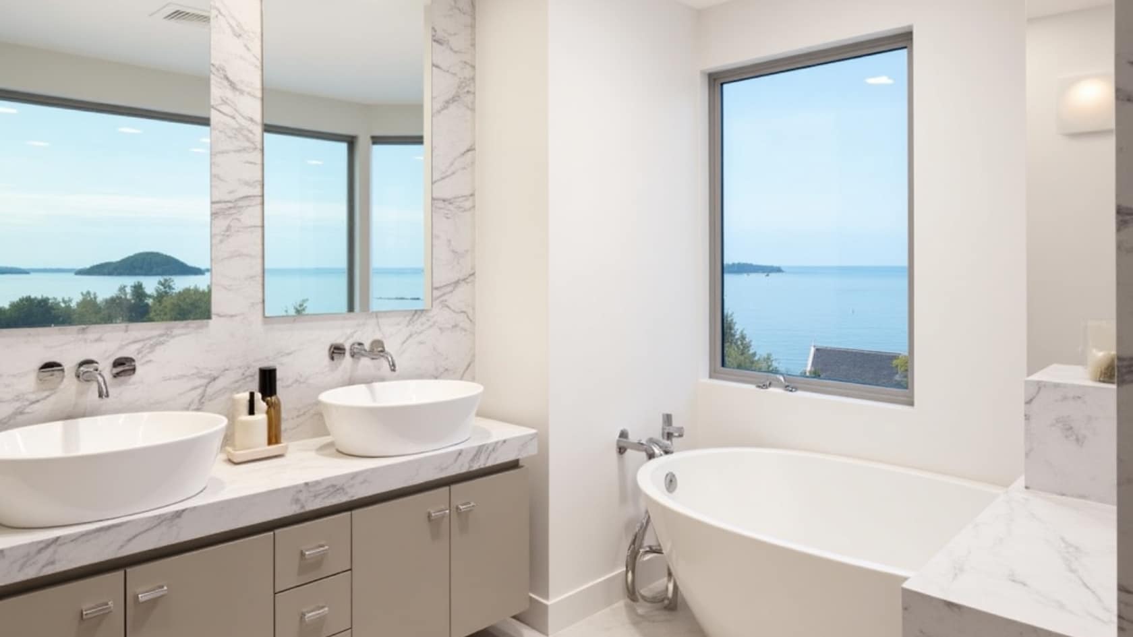
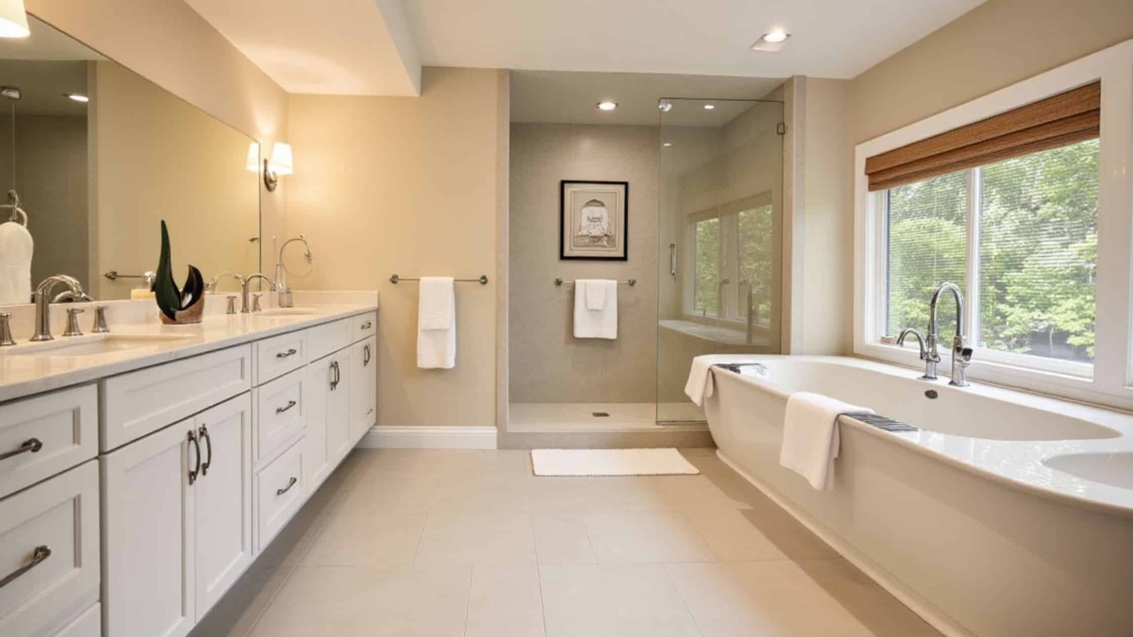
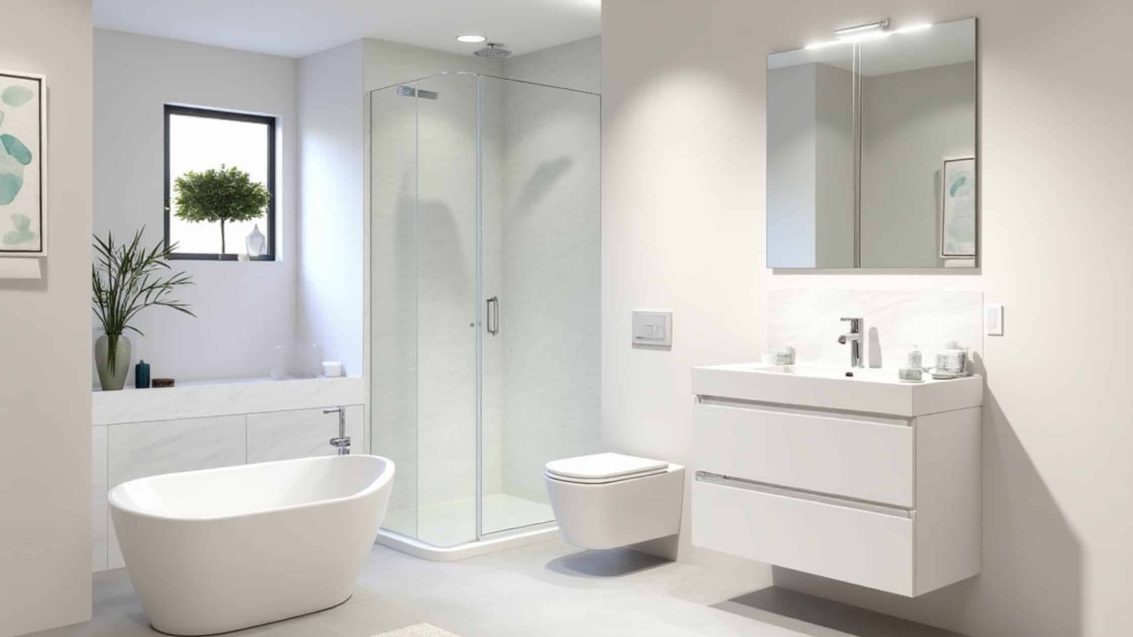
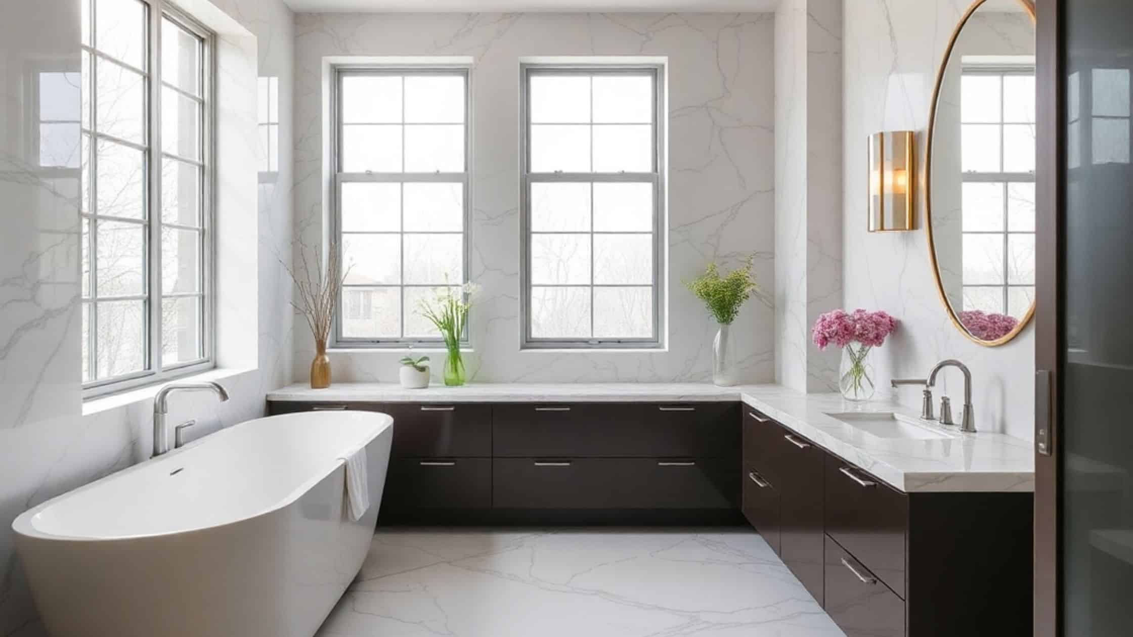
Taj Mahal quartzite returns on the bathroom countertops, while Taj Mahal-inspired porcelain appears across larger wall and floor areas, including the shower.
This combination allows the homeowners to continue the same visual direction while choosing materials suited to different surfaces and applications.
Quartz and porcelain manufacturers often offer designs inspired by popular natural stones. These alternatives can help extend a preferred color palette into showers, flooring, coffee bars and other areas where a different format or material may be more practical.
Coffee bar and custom cabinetry
The coordinating material palette also continues into the coffee bar. Custom cabinetry adds another surprise: a concealed door that blends into the surrounding cabinets.
Details like this are easiest to incorporate when cabinetry, countertops and the overall room layout are planned together.
Natural Quartzite, Quartz or Porcelain: What Is the Difference?
The similar names can be confusing during a remodel.
Quartzite is a natural stone quarried from the earth. Each slab has its own coloring, movement and characteristics.

Quartz is an engineered countertop material. Manufacturers may create quartz patterns inspired by natural stones, including Taj Mahal.
Porcelain is a manufactured surface available in slabs and tile formats. Taj Mahal-inspired porcelain can be used to carry a similar look onto floors, walls and showers, depending on the product and installation requirements.
One option is not automatically best for every application. The right choice depends on where the material will be installed, how the space will be used, the desired appearance and the project budget.
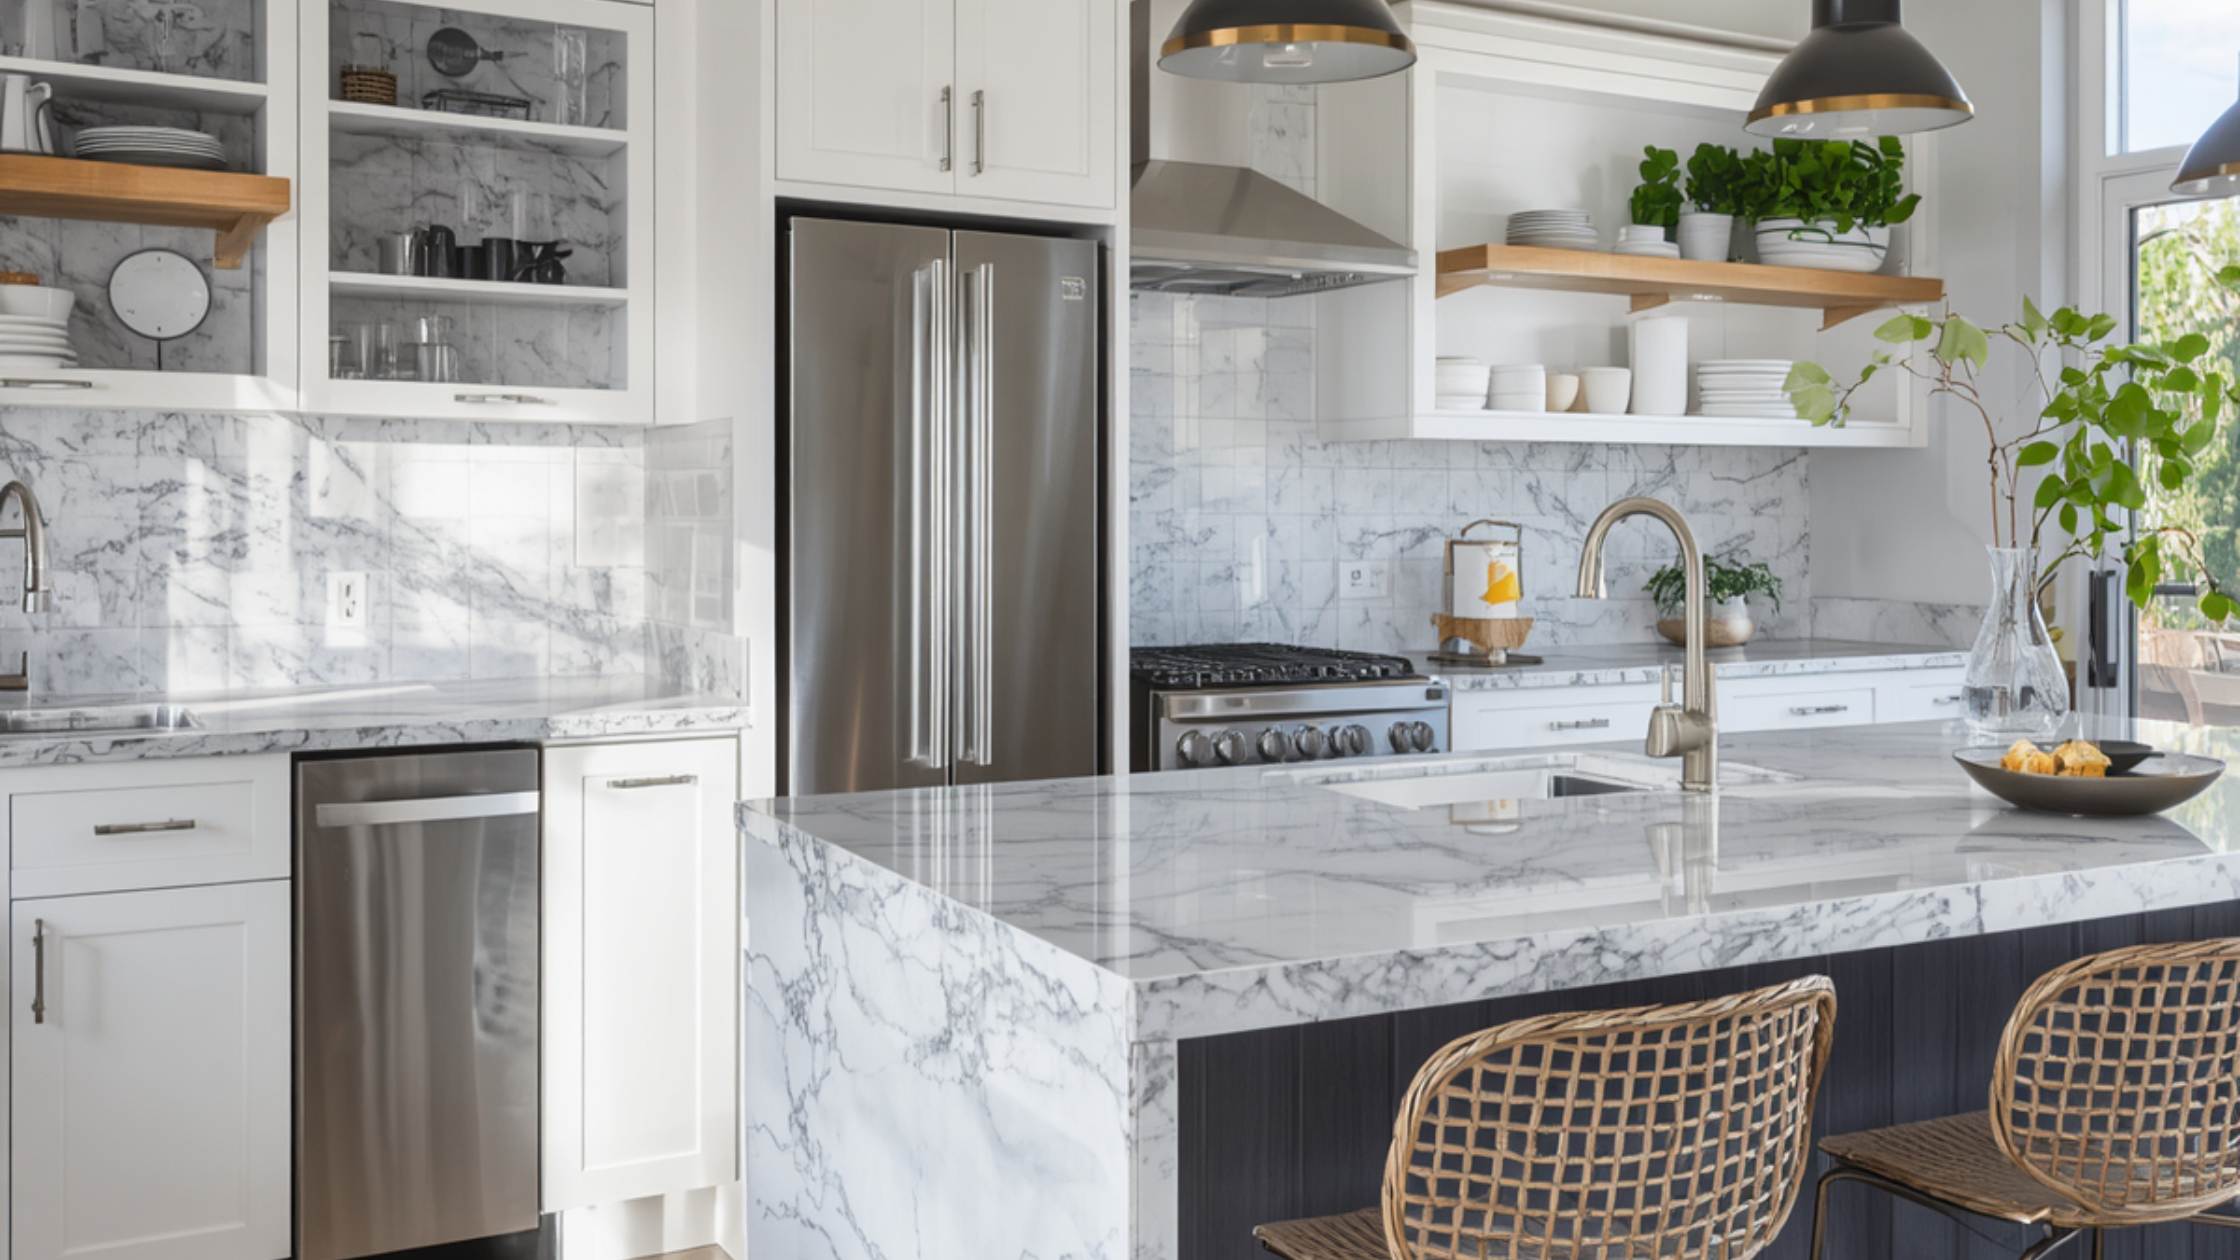
Seeing the materials next to one another can make the differences much easier to understand.
How to Plan a Cohesive Kitchen Remodel
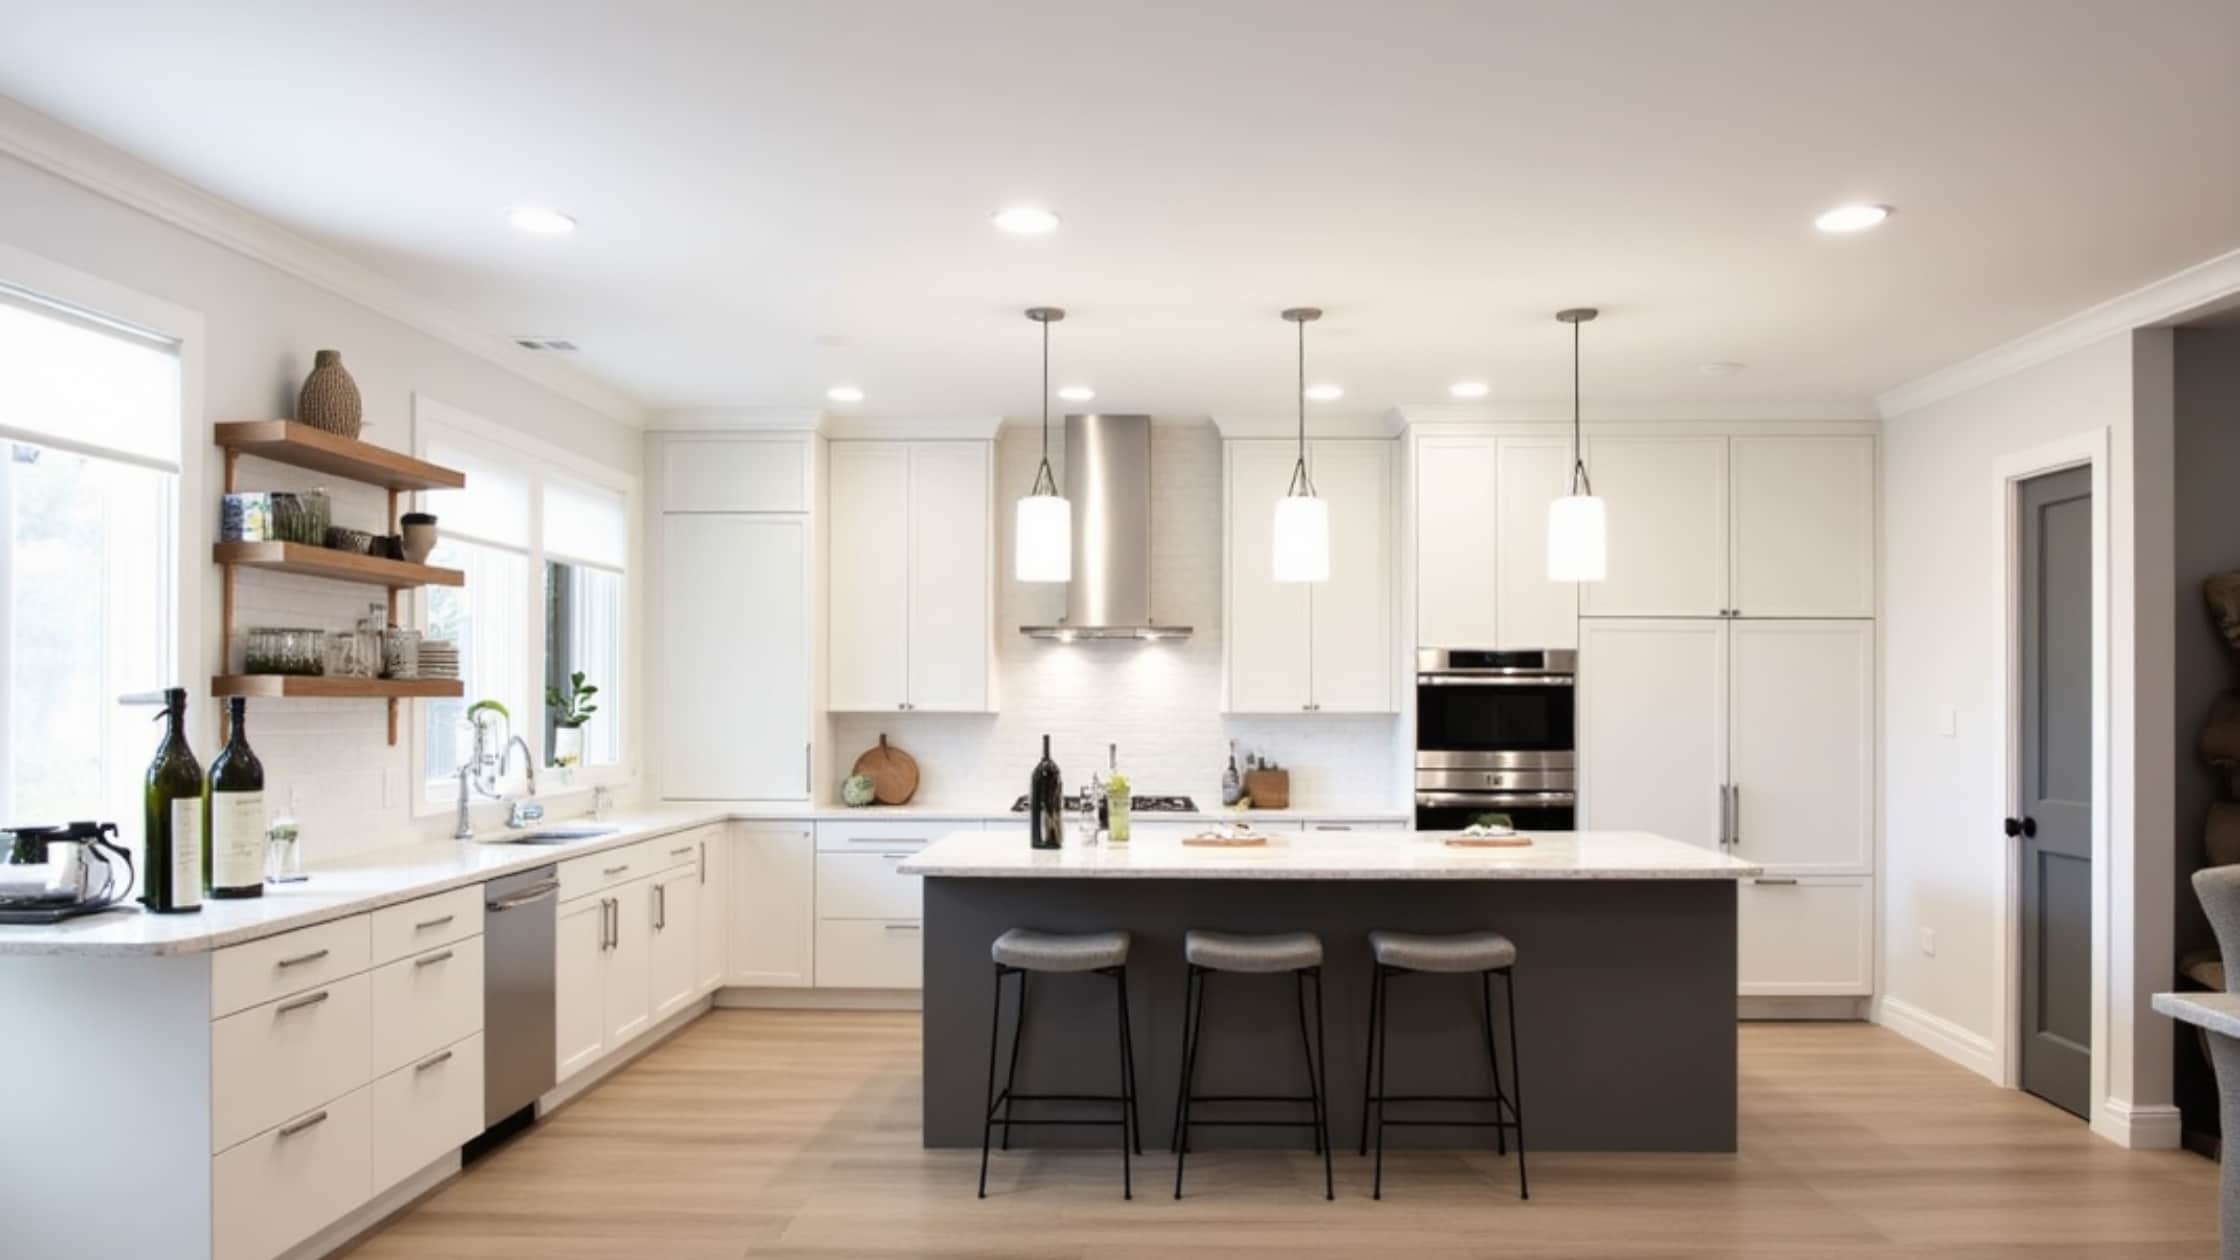
Before finalizing countertops, cabinets or backsplash materials, step back and look at the entire room.
Ask:
- Which element should be the main focal point?
- Should the countertop contrast with the cabinets or quietly complement them?
- Will the backsplash introduce a new material or continue the countertop?
- How will the edge profile fit the character of the home?
- Where will seams, outlets and fixtures be located?
- Does the sink placement support the way the kitchen is used?
- Could a prep sink, air switch or concealed outlet improve daily function?
- Should any materials repeat in the bathroom, fireplace or adjoining spaces?
- Are cabinetry and countertop decisions being coordinated early enough?
These questions help move the project beyond a collection of attractive samples. They help create a room that feels deliberate once everything is installed.
Visit a Kitchen and Bath Showroom Near Milwaukee
Photos are helpful, but stone, edge profiles, cabinet finishes and hardware are much easier to compare in person.
At Granite Plus Kitchen & Bath in New Berlin, homeowners can explore countertop materials, cabinetry, flooring and design combinations while receiving guidance based on their space, style and budget. Granite Plus also collaborates with builders, contractors and designers on projects throughout Southeast Wisconsin.
The New Berlin showroom serves Milwaukee, Waukesha, Brookfield, Muskego, Menomonee Falls, Pewaukee, Delafield, Hartland, Oconomowoc, Lake Country and nearby communities.
Visit Granite Plus Kitchen & Bath at:
2350 S. 170th Street
New Berlin, WI 53151
262-641-7587
Schedule a consultation at https://graniteplususa.com/contact/ and bring your measurements, inspiration photos or plans. The team can help you compare materials and turn individual ideas into a kitchen that feels complete.